




Start with the performance
Sketch space for performers, instruments and equipment. Include access, circulation and working space. Stage area alone does not tell you how many people or how much equipment it can support.
A module belongs to a system
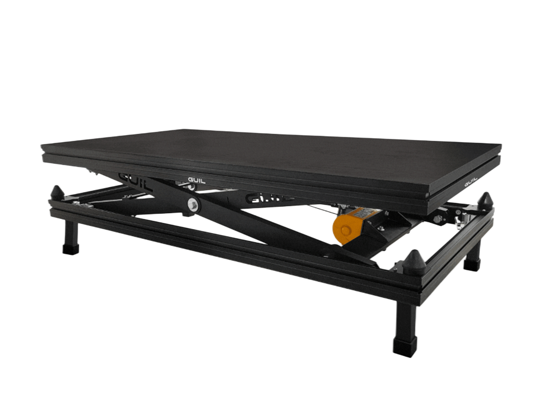
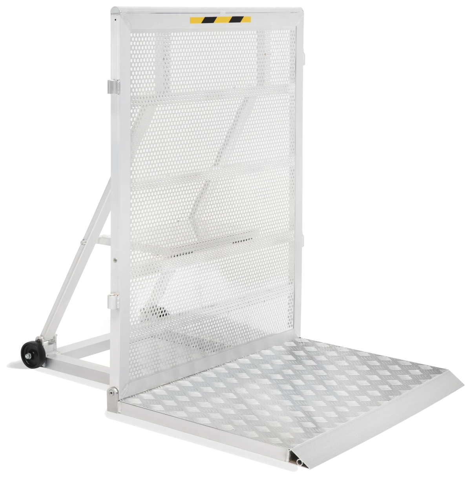
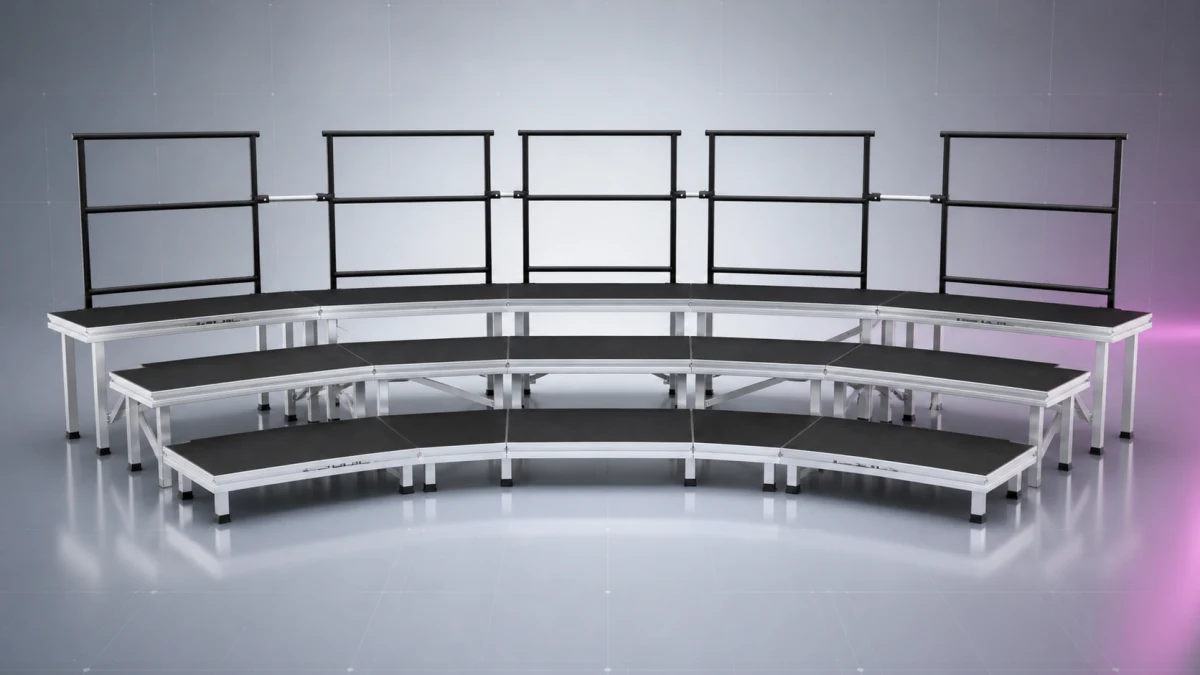
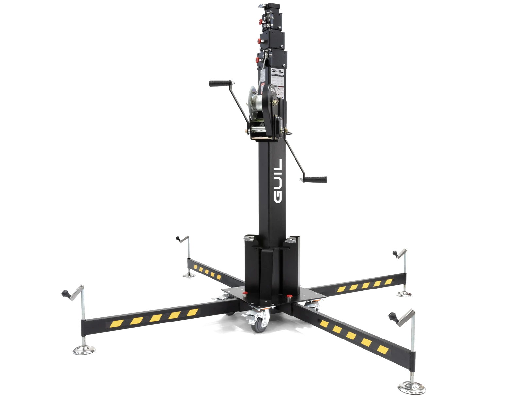
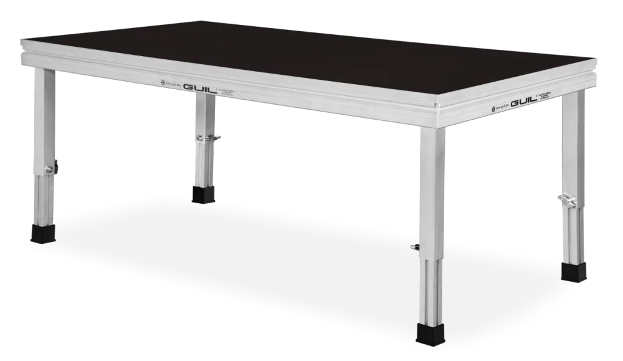
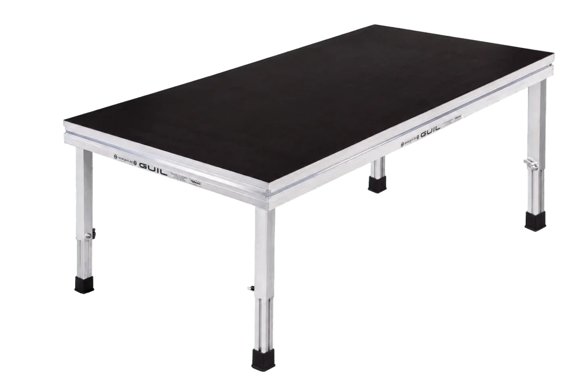
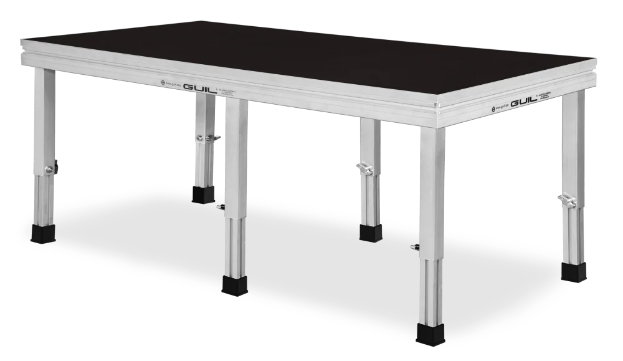
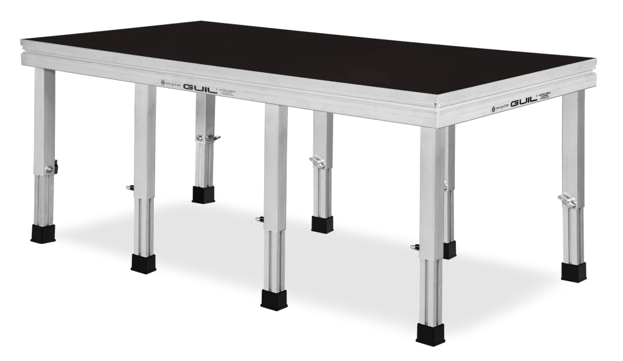
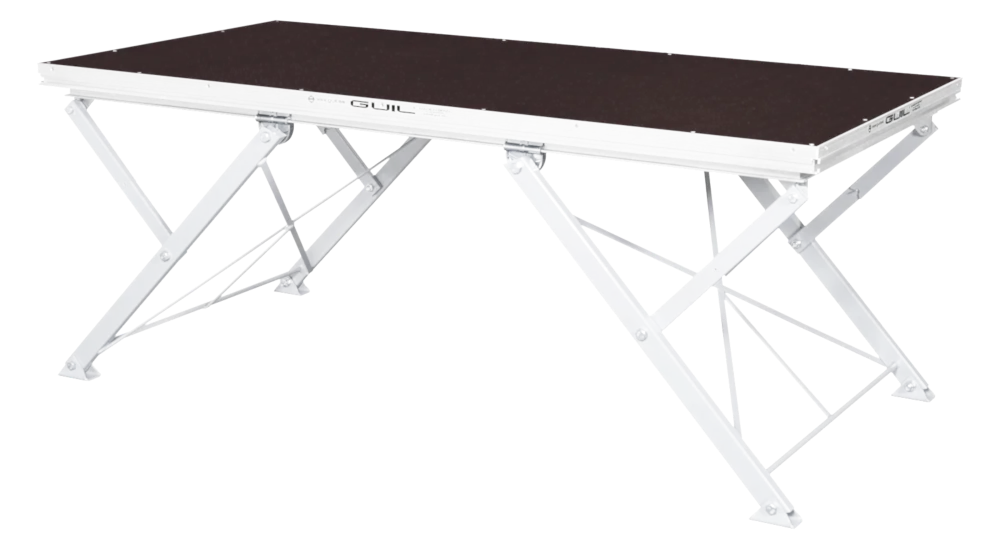
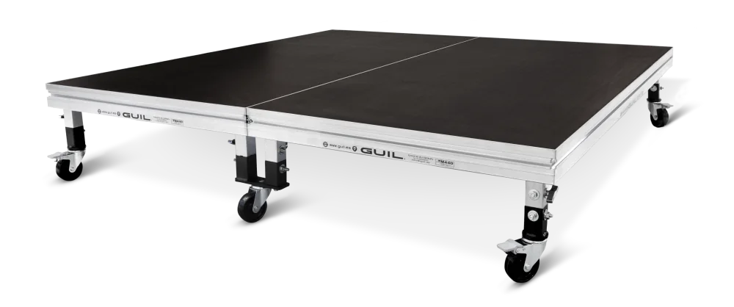
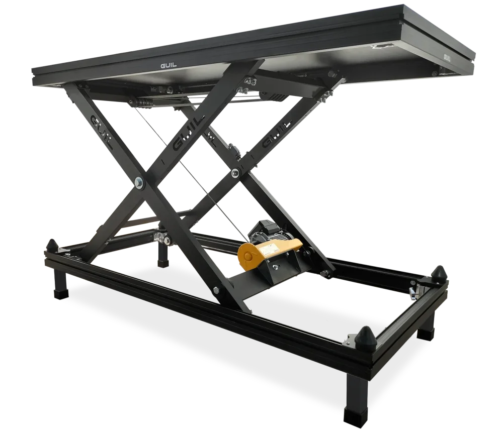
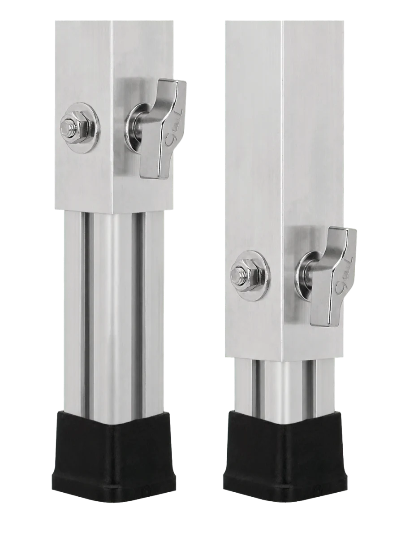
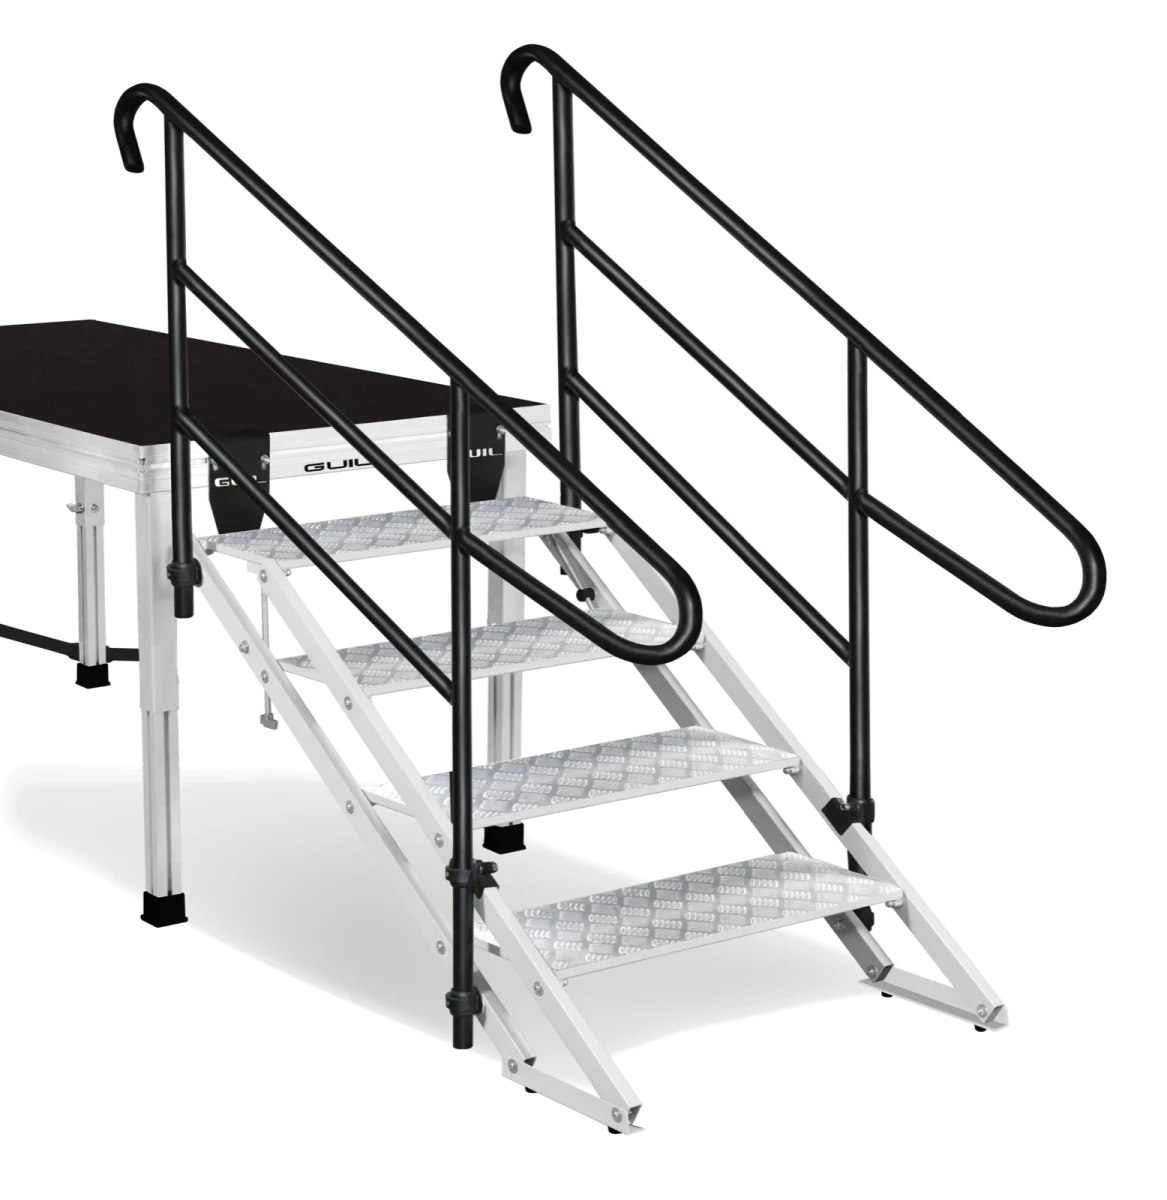
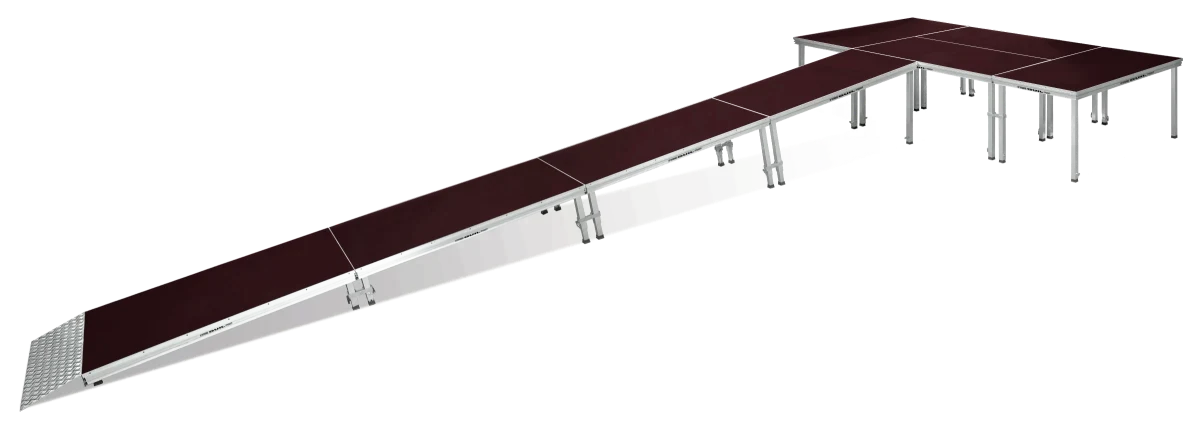
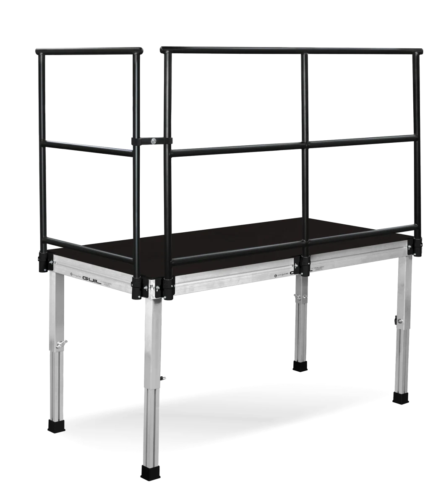
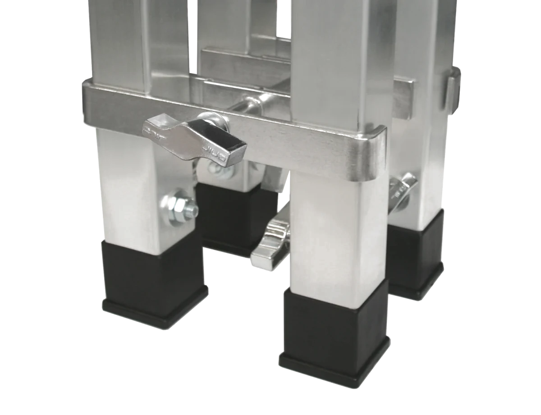
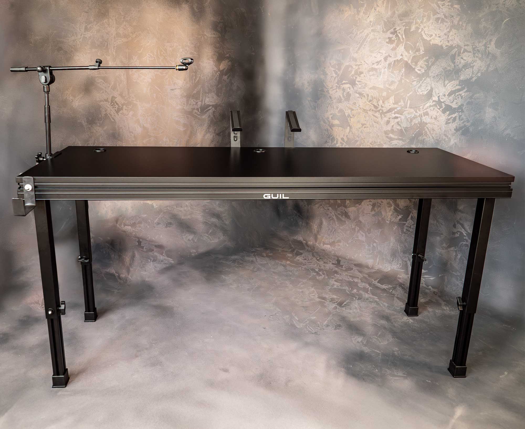
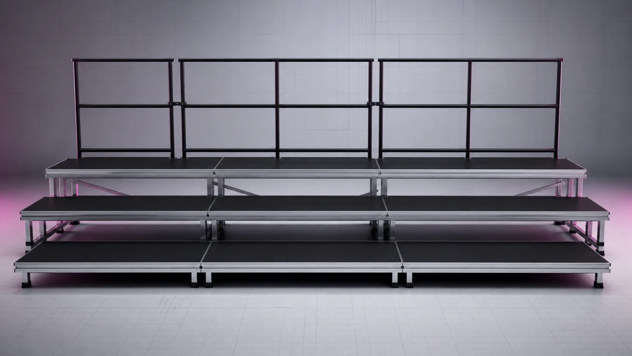
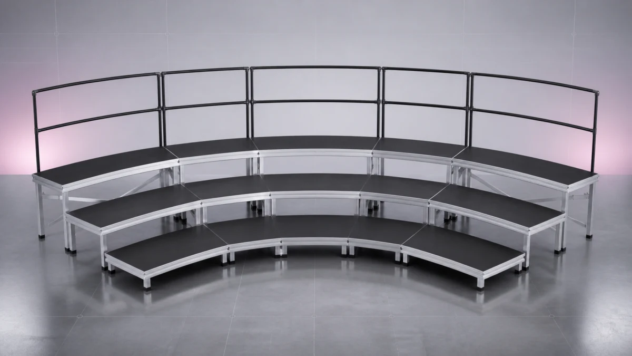
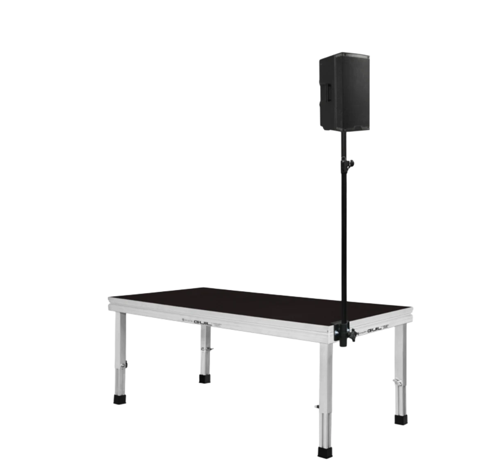
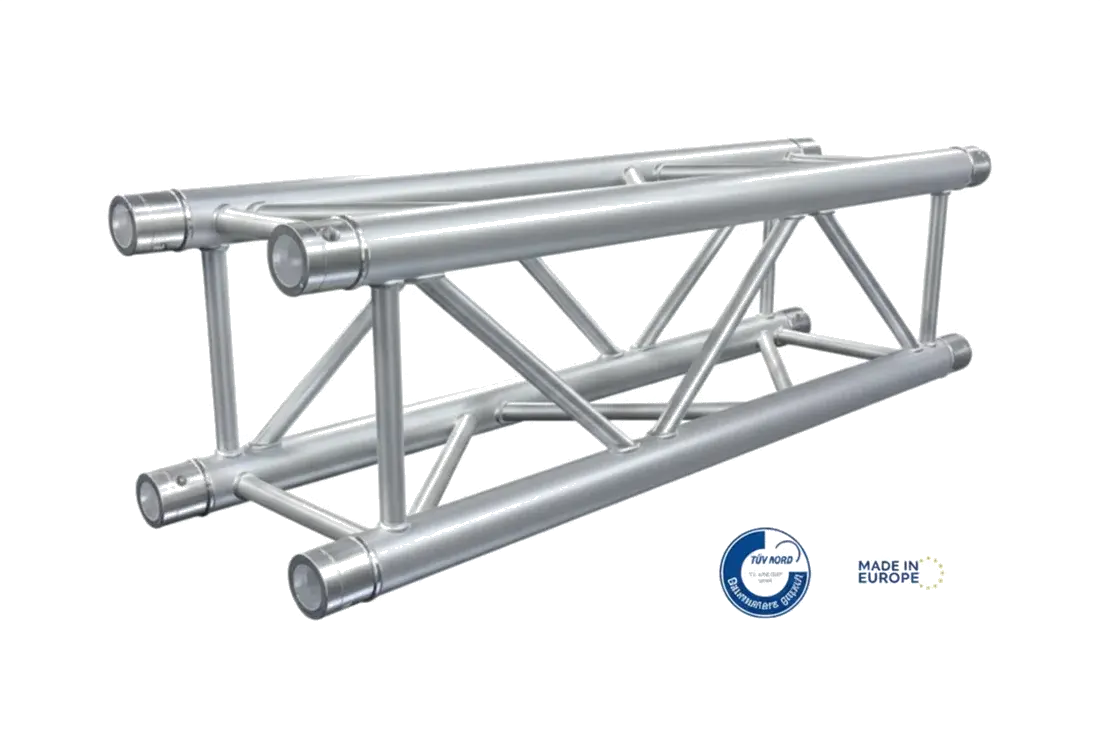
A deck combines a frame, surface and specified supports. Connectors, legs, steps, ramps and guardrails complete the system. GUIL TM440 comes in several formats; check dimensions and ratings for the exact variant.
What to include in a brief
Send a dimensioned plan, required height, ground photographs and a list of loads with positions. State whether the installation is indoors or outdoors. The configurator helps describe the layout; a qualified designer confirms its application.
Prepare these details
Your discussion-preparation list. Checking items is not a technical inspection or approval for use. Stored only in this browser.
Two more useful answers
Is every deck 2 × 1 m?
No. Formats vary by system; check the actual module before drawing a grid.
Can I mix different systems?
Only with confirmed manufacturer compatibility, including legs and connectors.
Sources and further reading
Editorial summary · checked 11 September 2026. International guidance provides technical context, not a statement of Croatian regulations. Current instructions for the exact model take precedence.














 PANGOLIN LASER SYSTEMS · LUMILASSoftware, control & safety

