
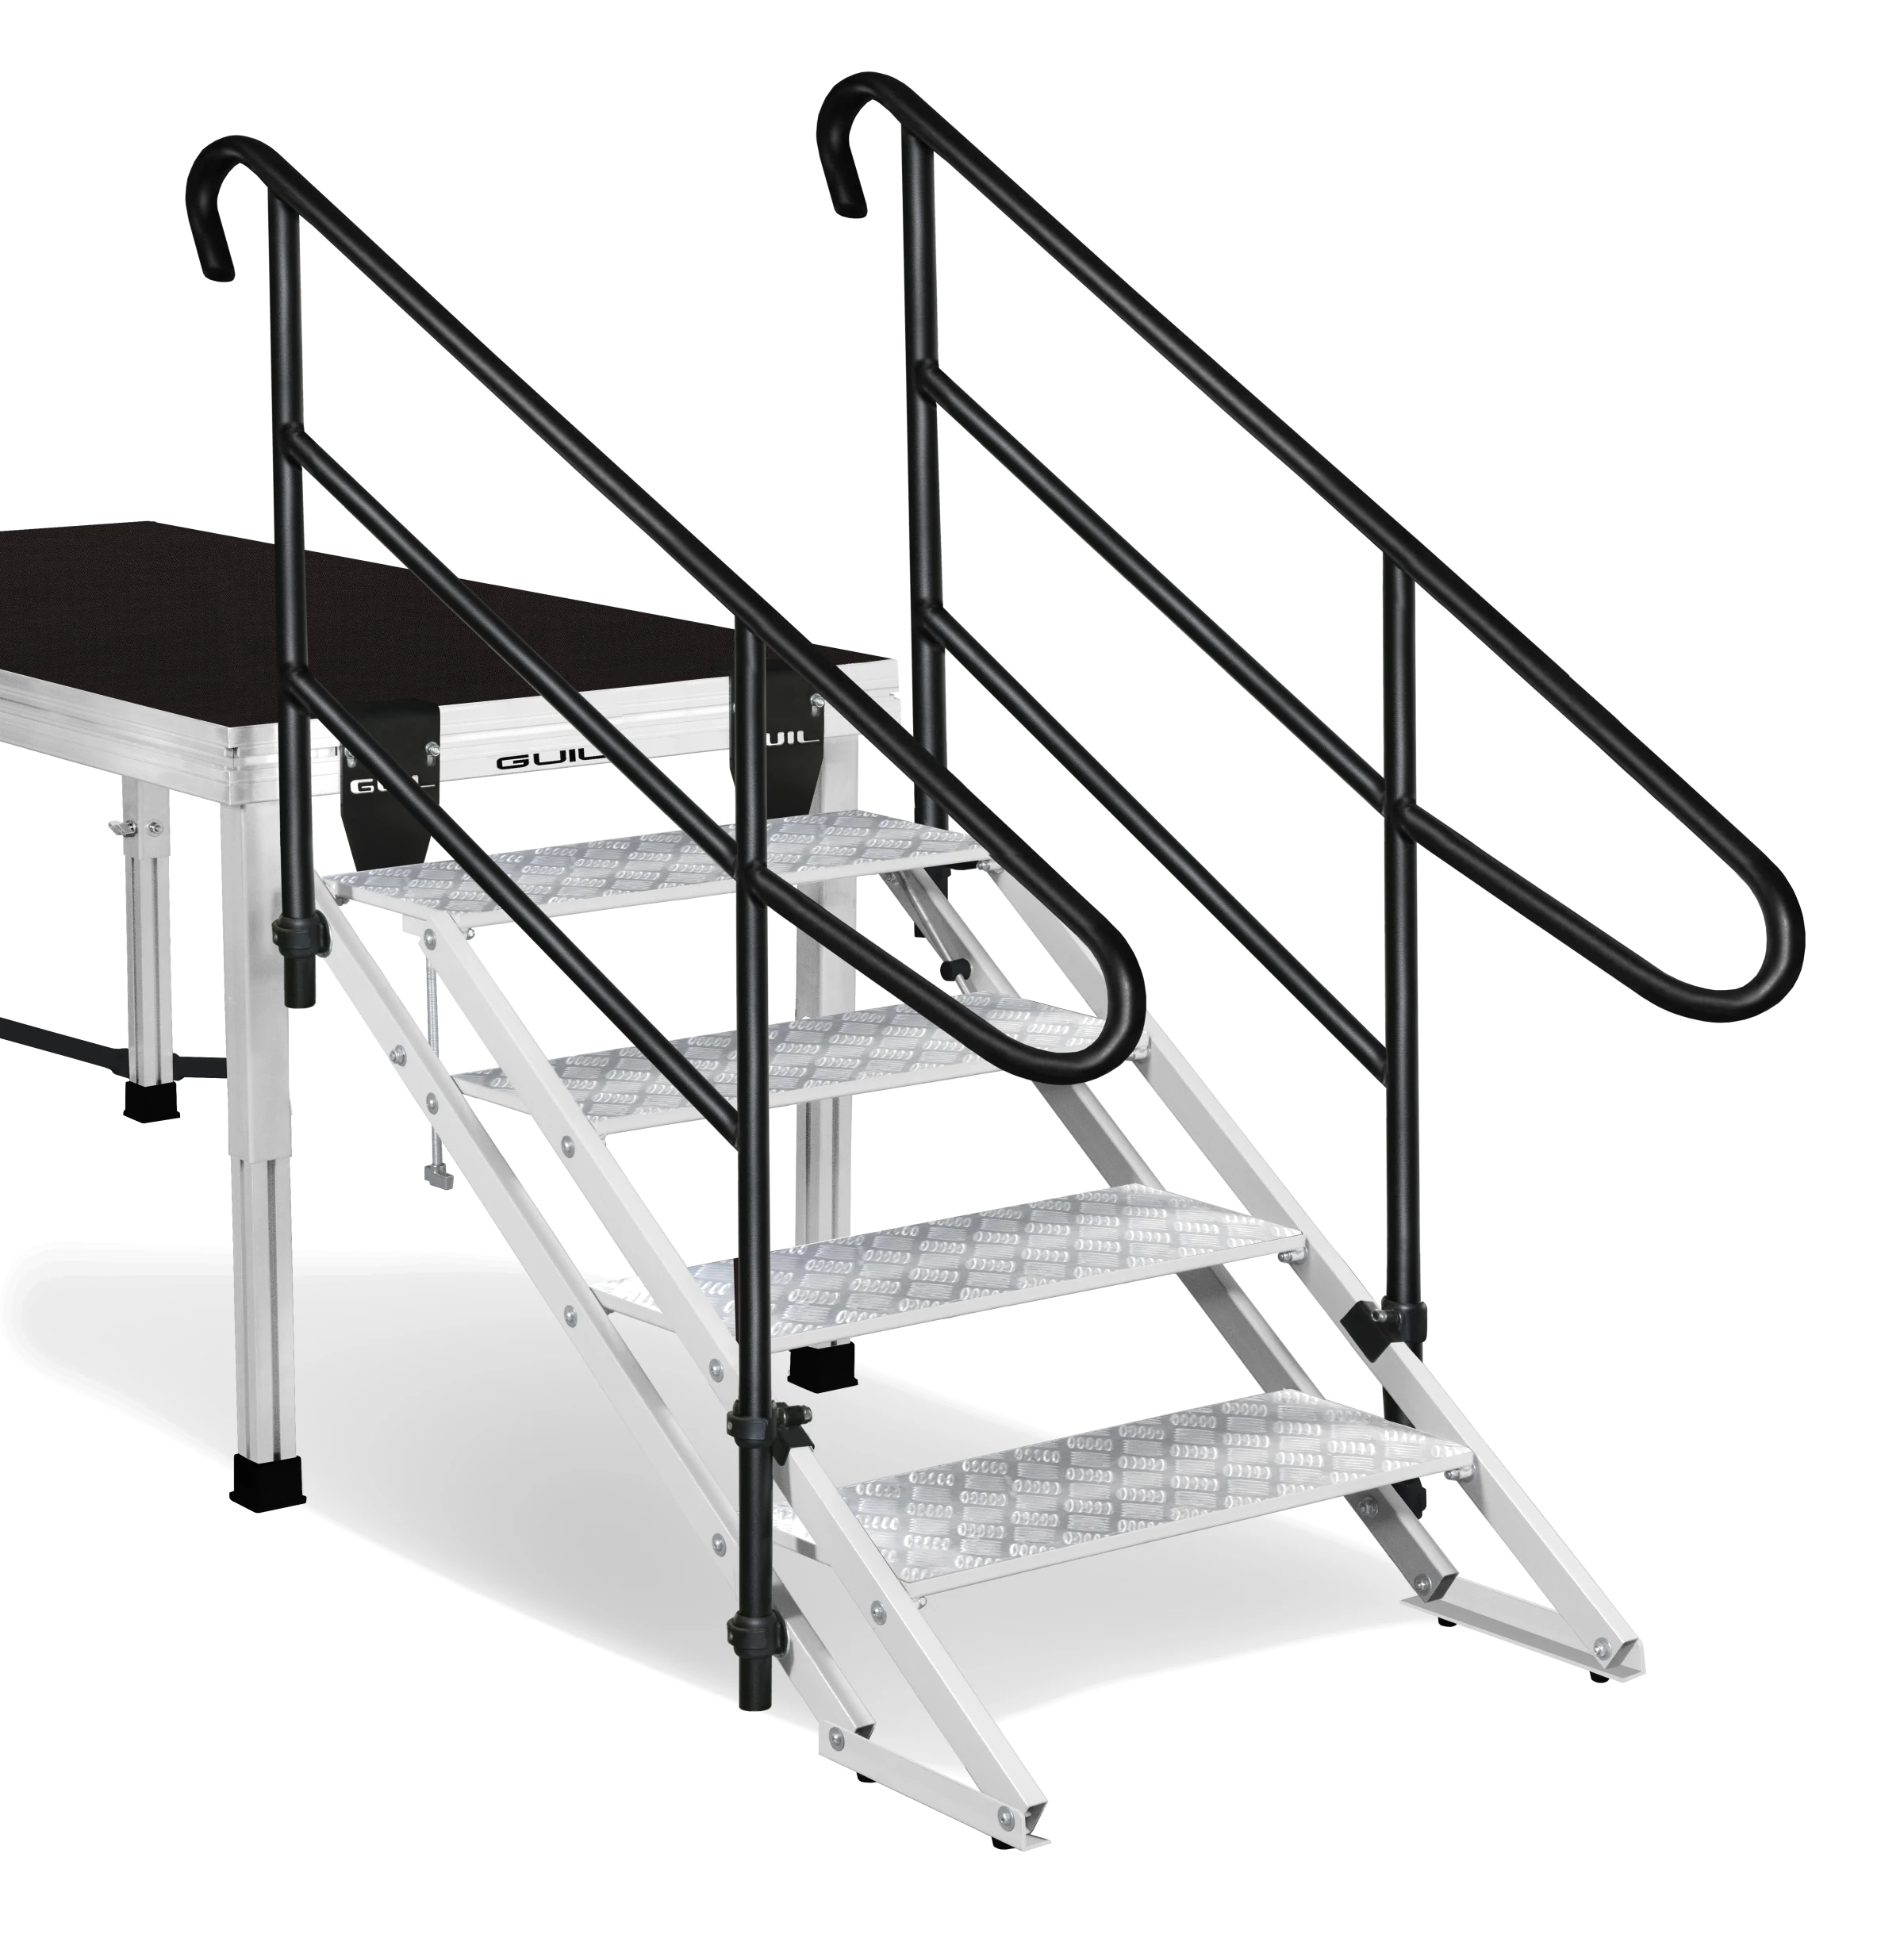
ECP
Folding and adjustable
One assembly adapts to different working heights by changing its incline
- Height
- 70–180 cm
- Treads
- 4 or 6 treads
- Construction
- integrated handrails

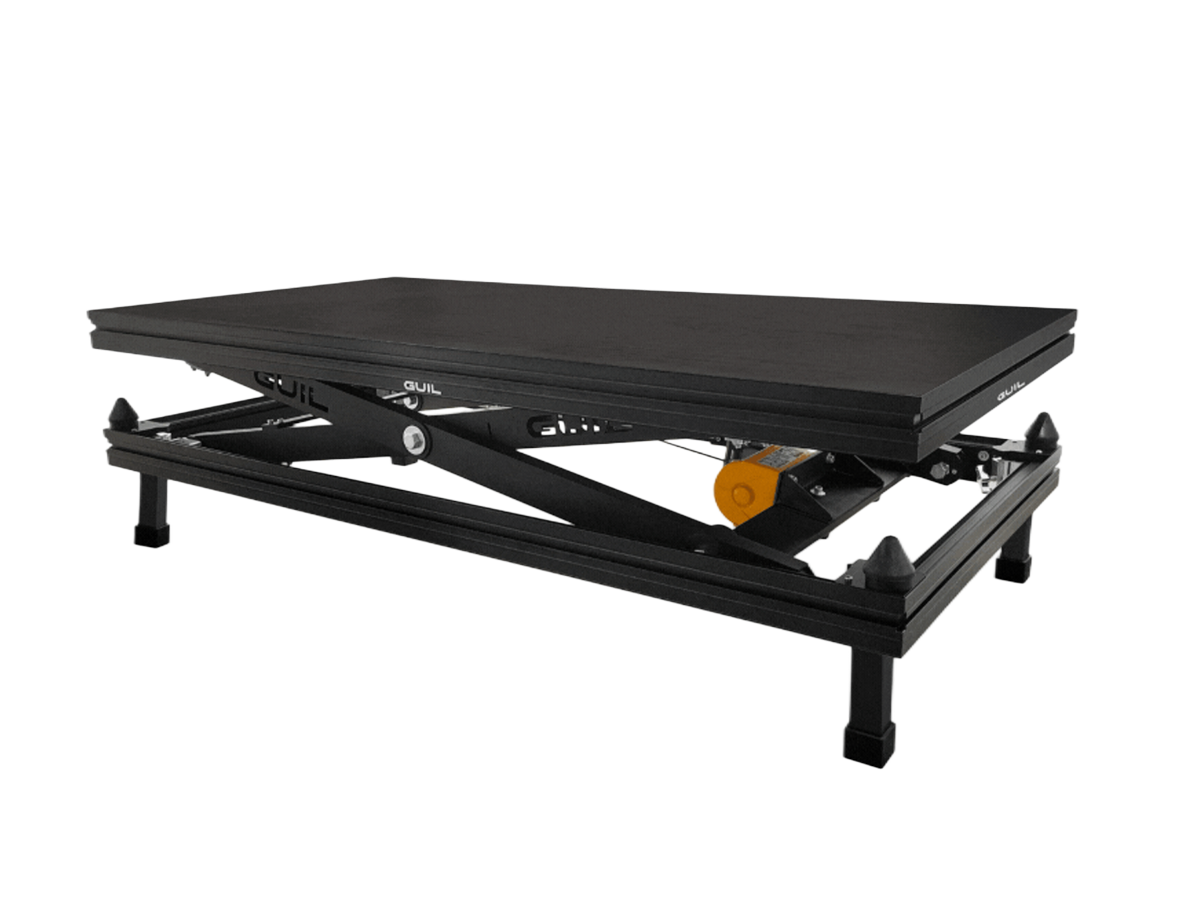 01
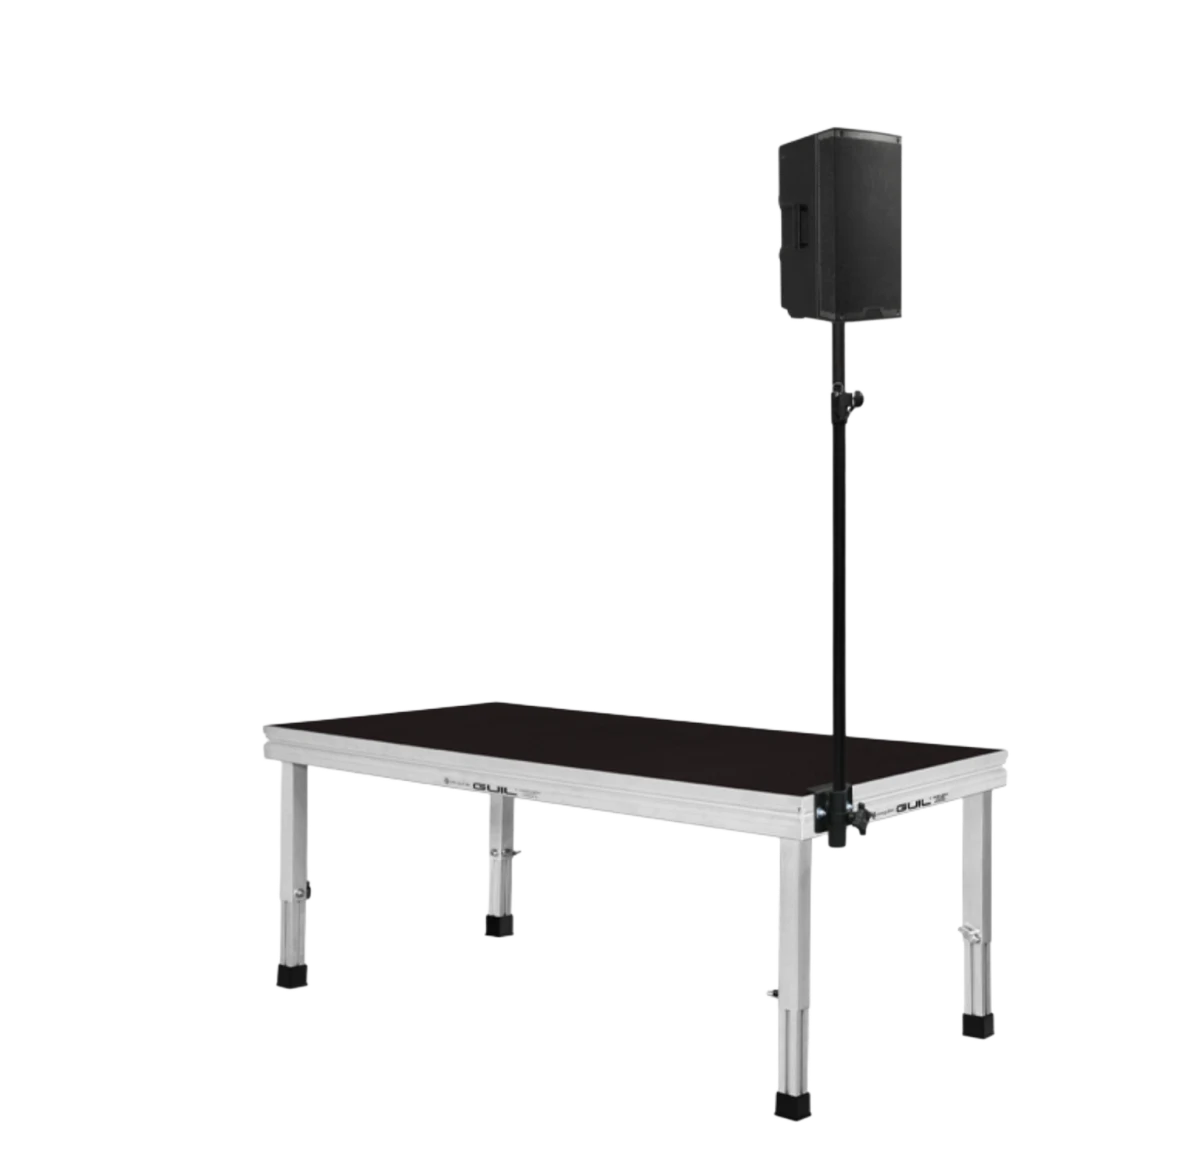
Build a stage that fits your space Stages & accessories
Decks, legs, guardrails, stairs and ramps modules 2×1 · 1×1 · 0.5×1 m View category →
01
Build a stage that fits your space Stages & accessories
Decks, legs, guardrails, stairs and ramps modules 2×1 · 1×1 · 0.5×1 m View category →
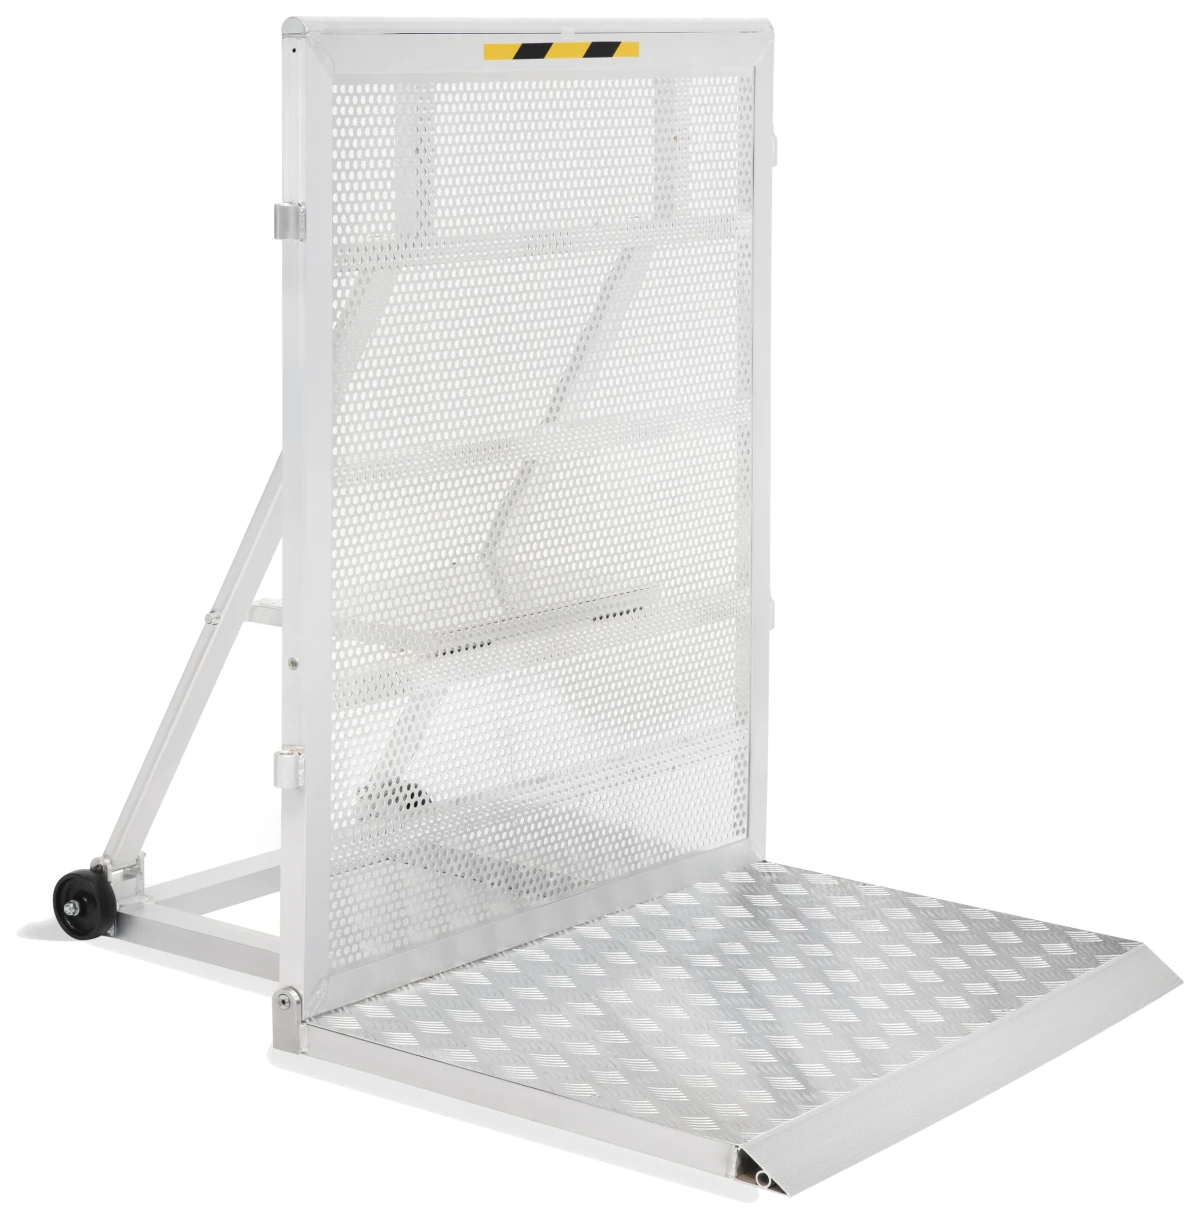 02
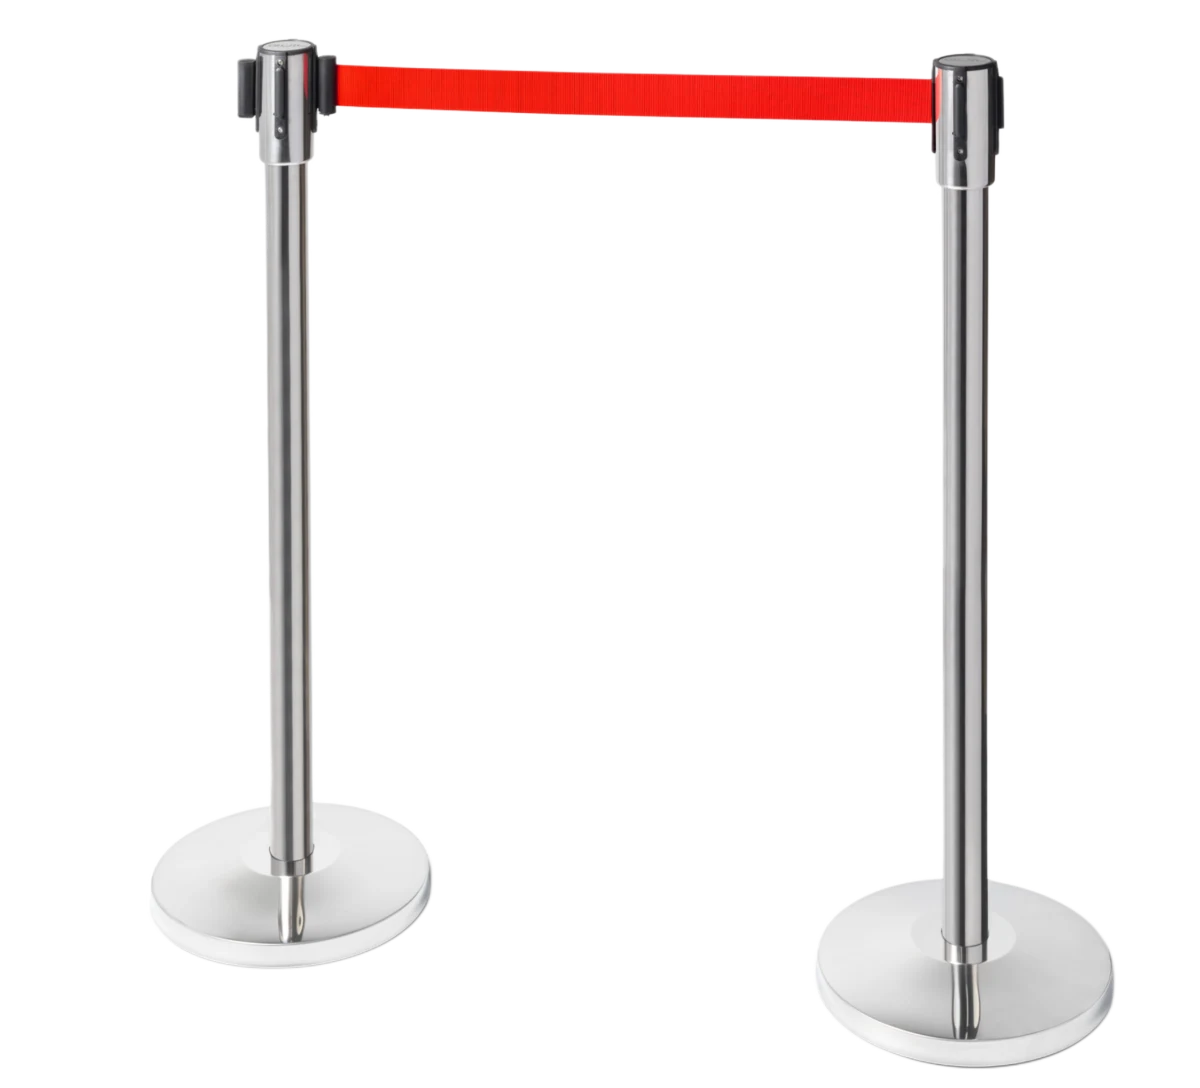
Organise access and audience areas Protective barriers
Barriers for access routes and separate areas crowd control · perimeter View category →
02
Organise access and audience areas Protective barriers
Barriers for access routes and separate areas crowd control · perimeter View category →
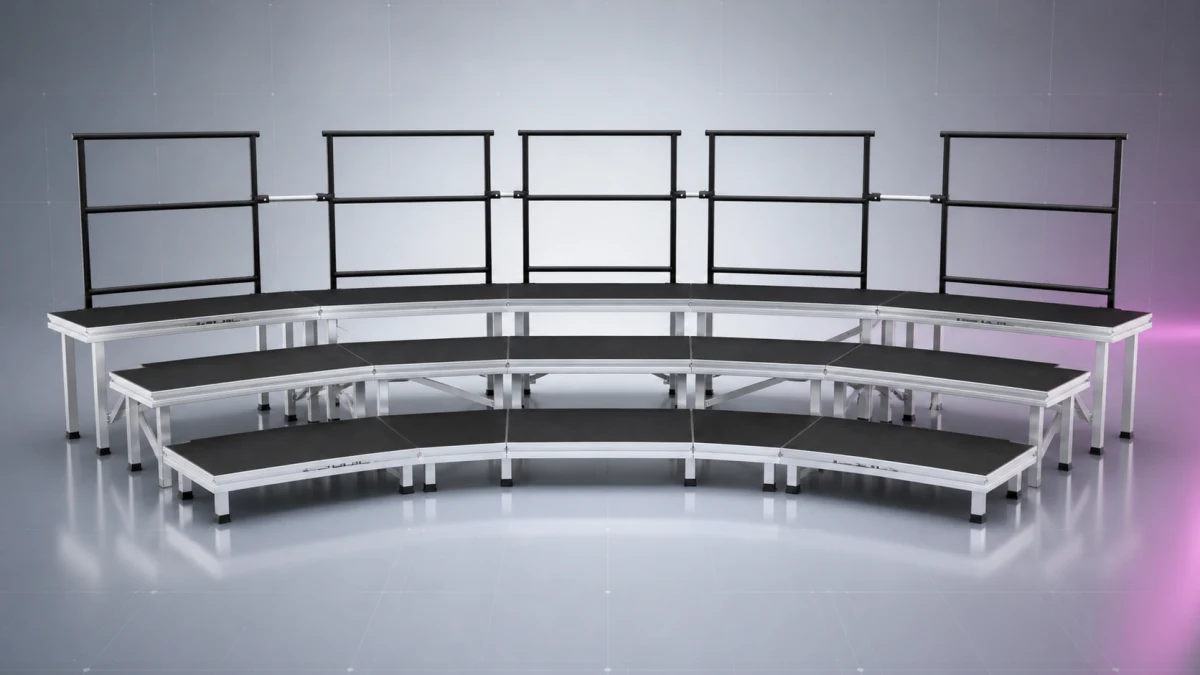 03
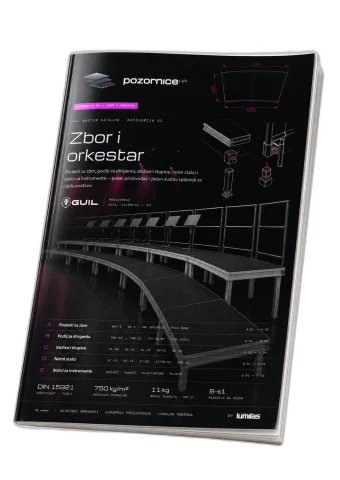
Set up for your choir and orchestra Choir & orchestra
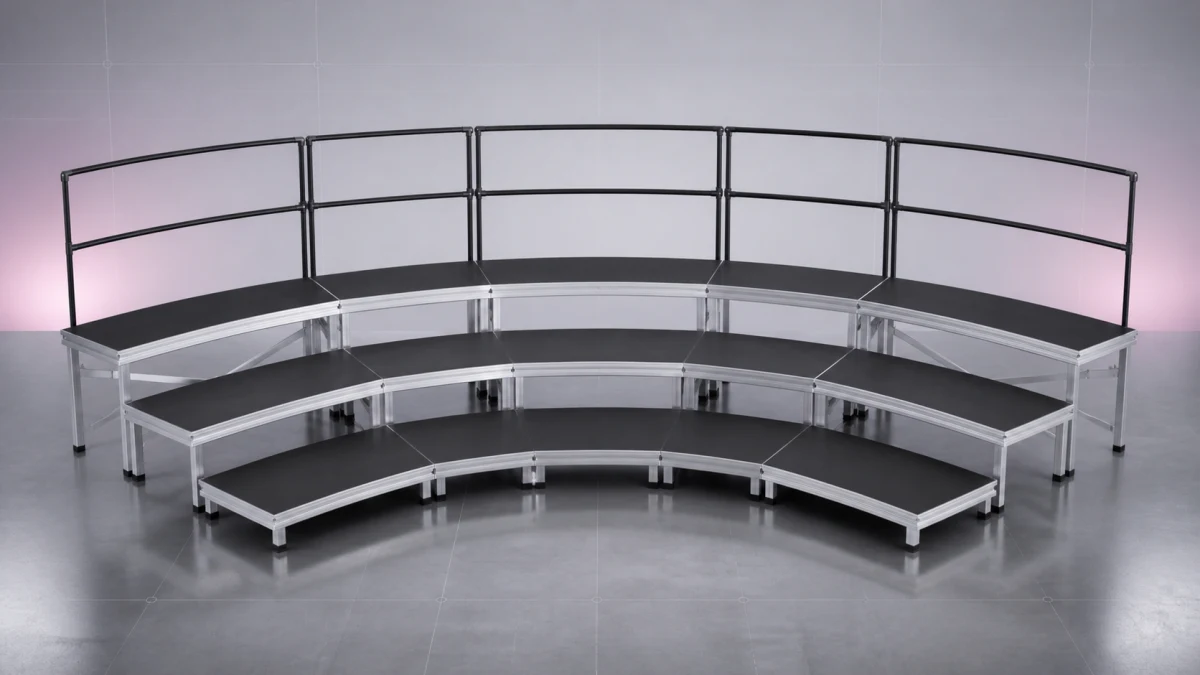
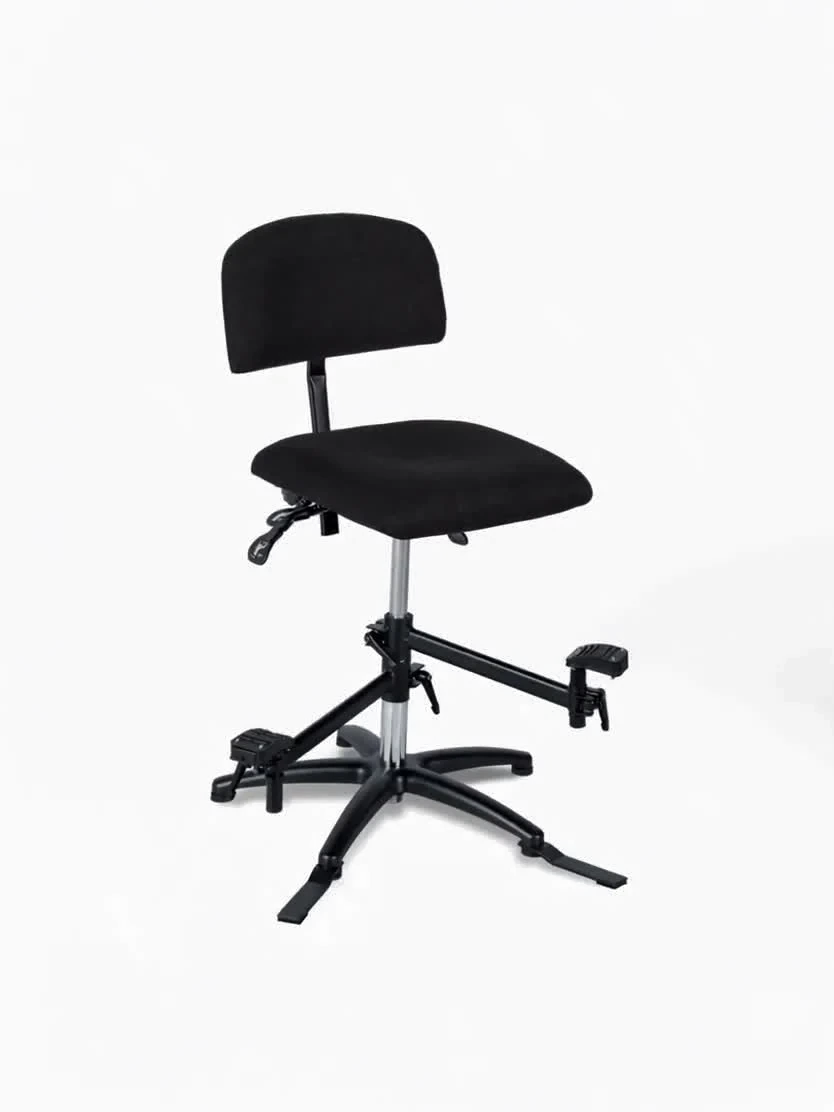
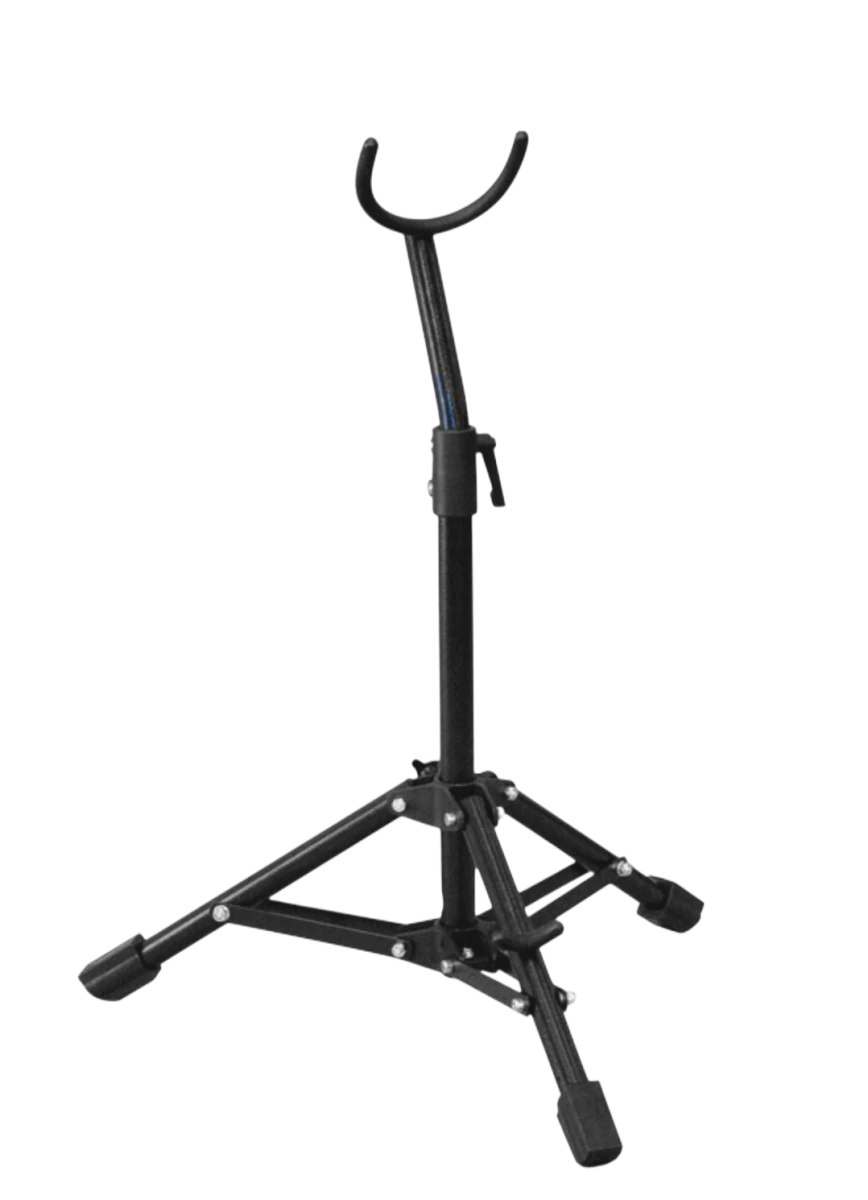
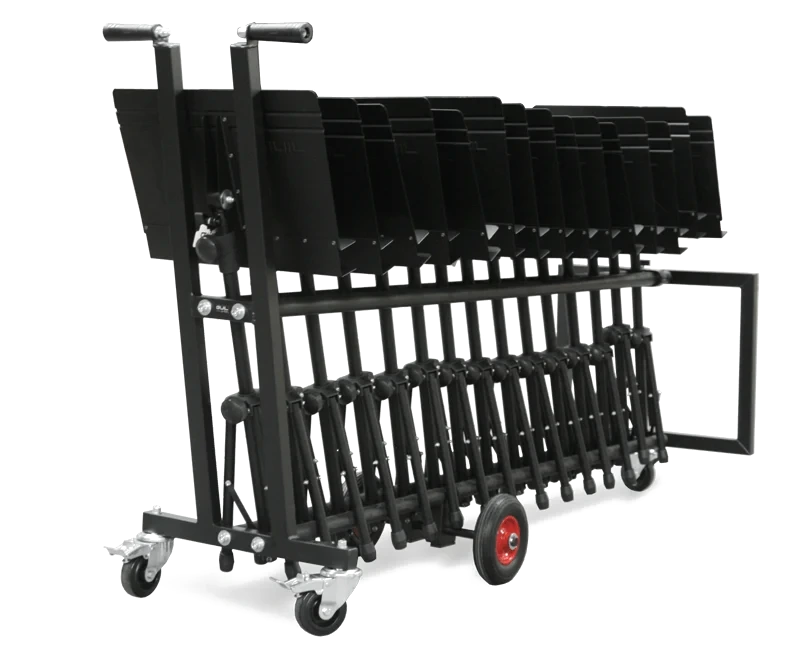
Risers, seating and stands for performances straight and curved rows View category →
03
Set up for your choir and orchestra Choir & orchestra
Risers, seating and stands for performances straight and curved rows View category →
 04
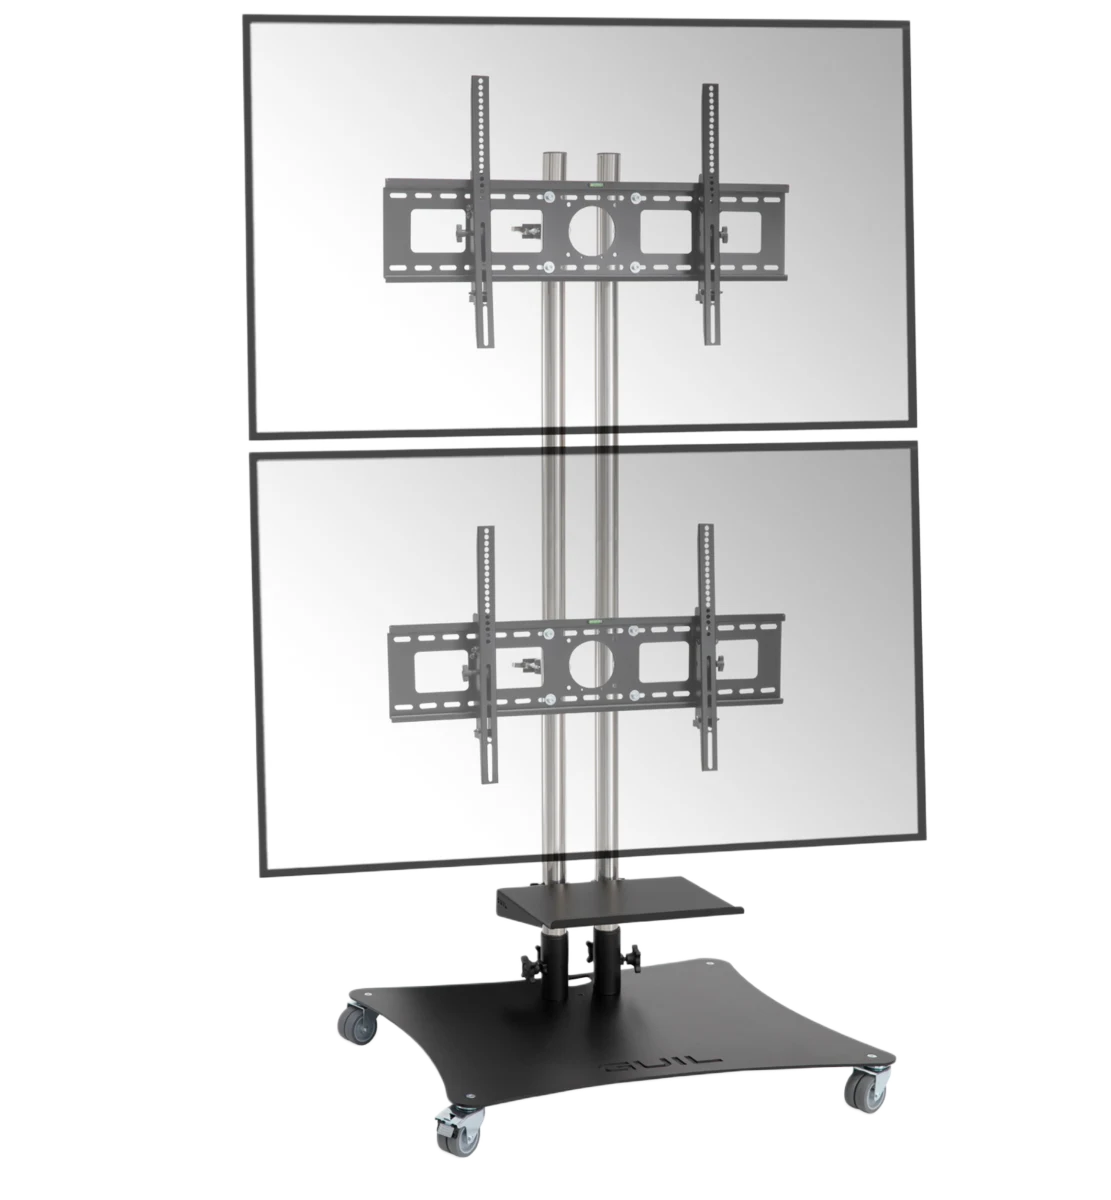
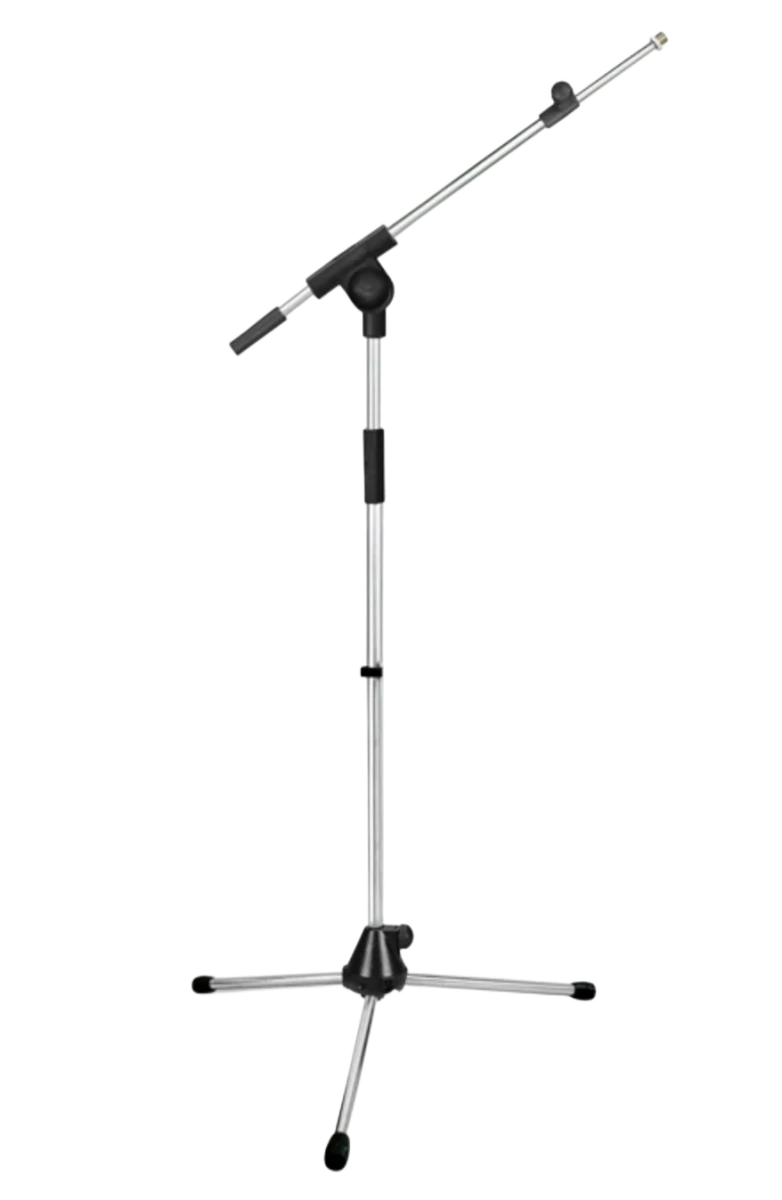
Equip your next event Event equipment
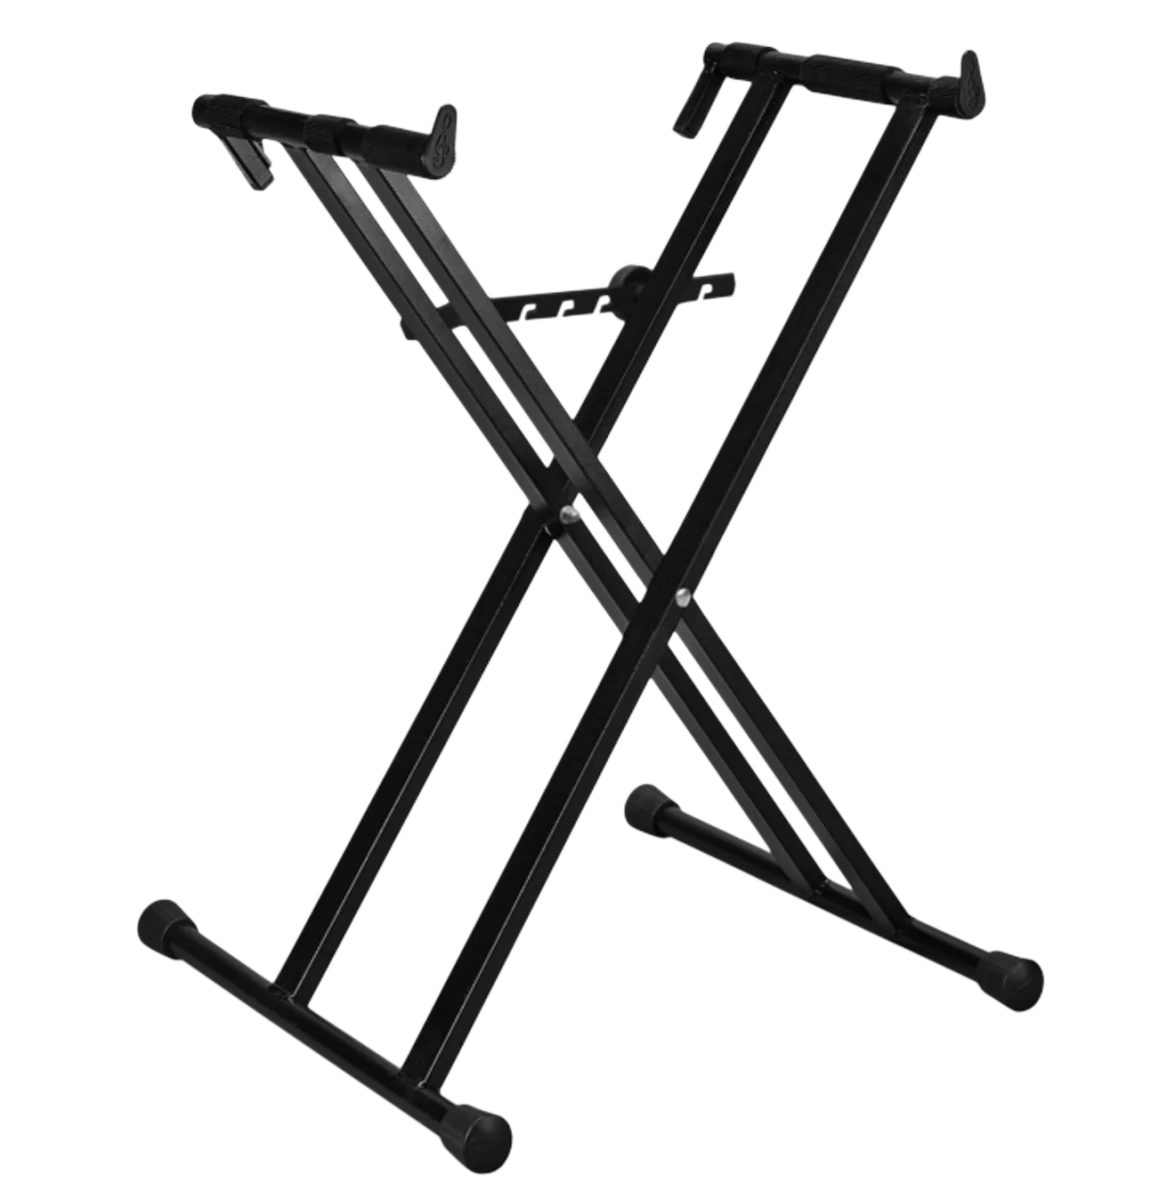
Screen mounts, audio stands and stanchions A/V stands · barriers · crowd control View category →
04
Equip your next event Event equipment
Screen mounts, audio stands and stanchions A/V stands · barriers · crowd control View category →
 05
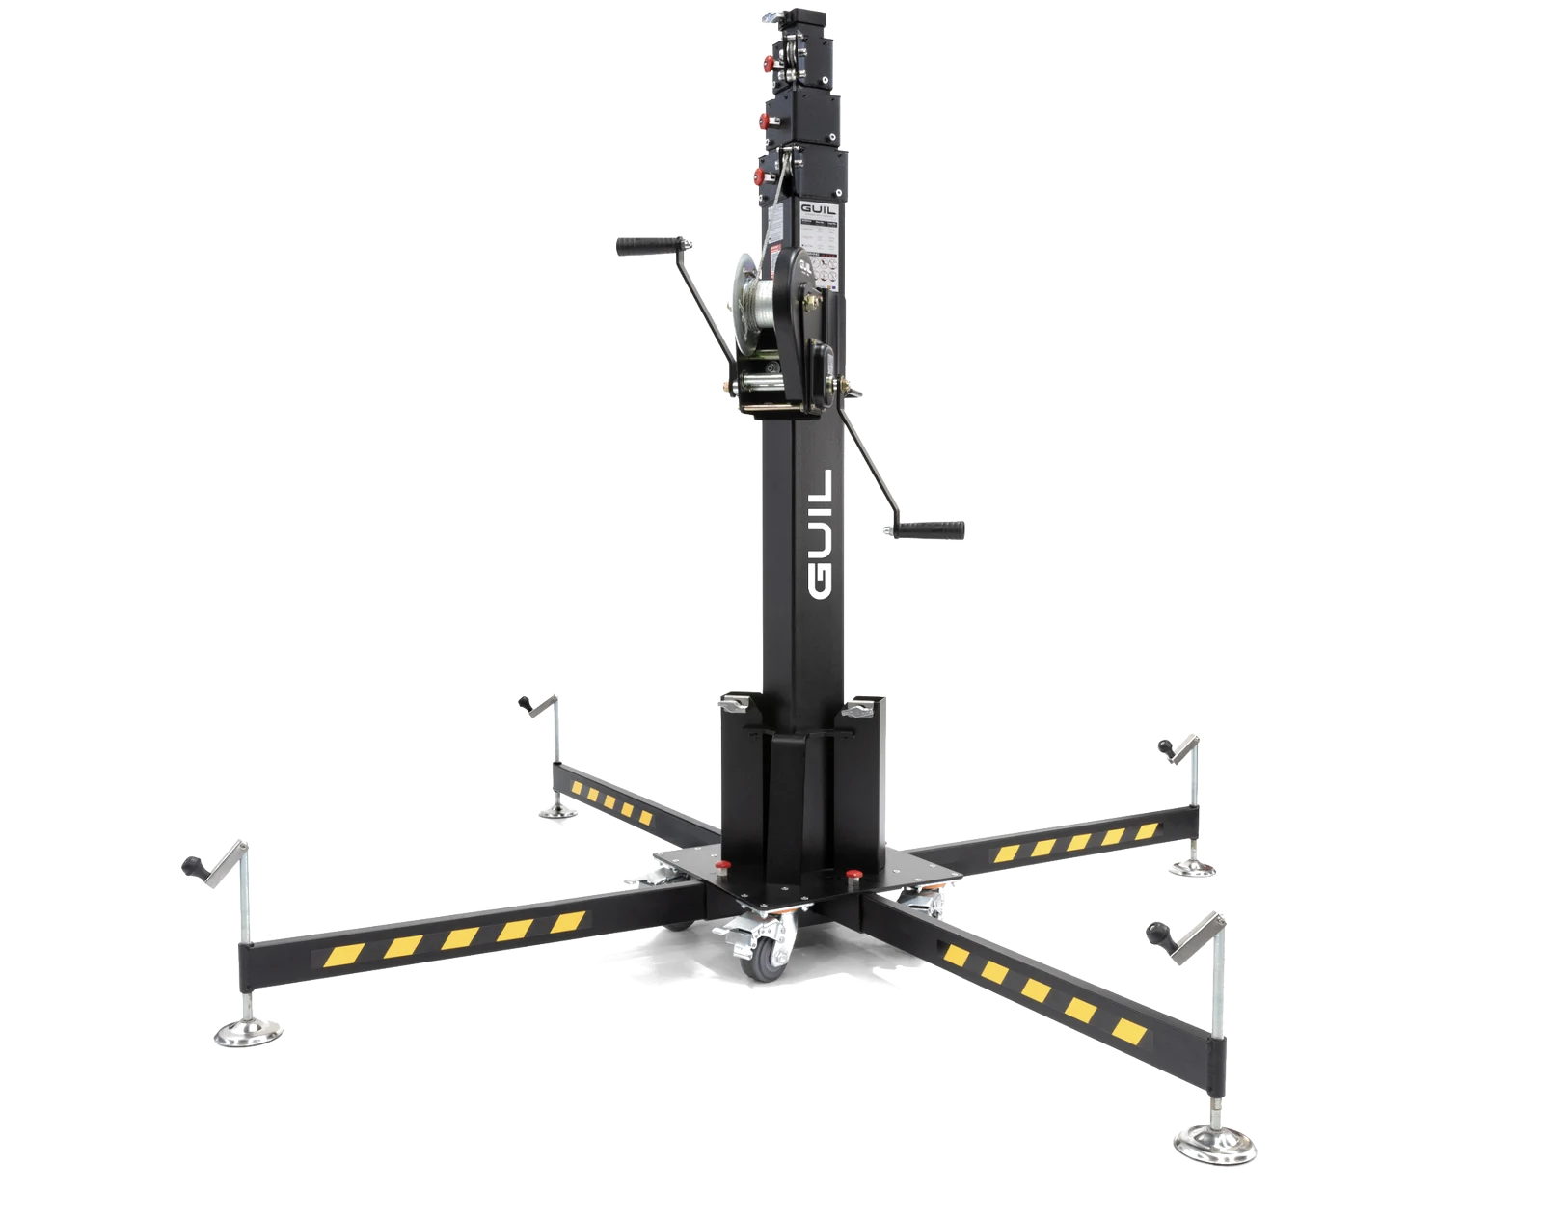
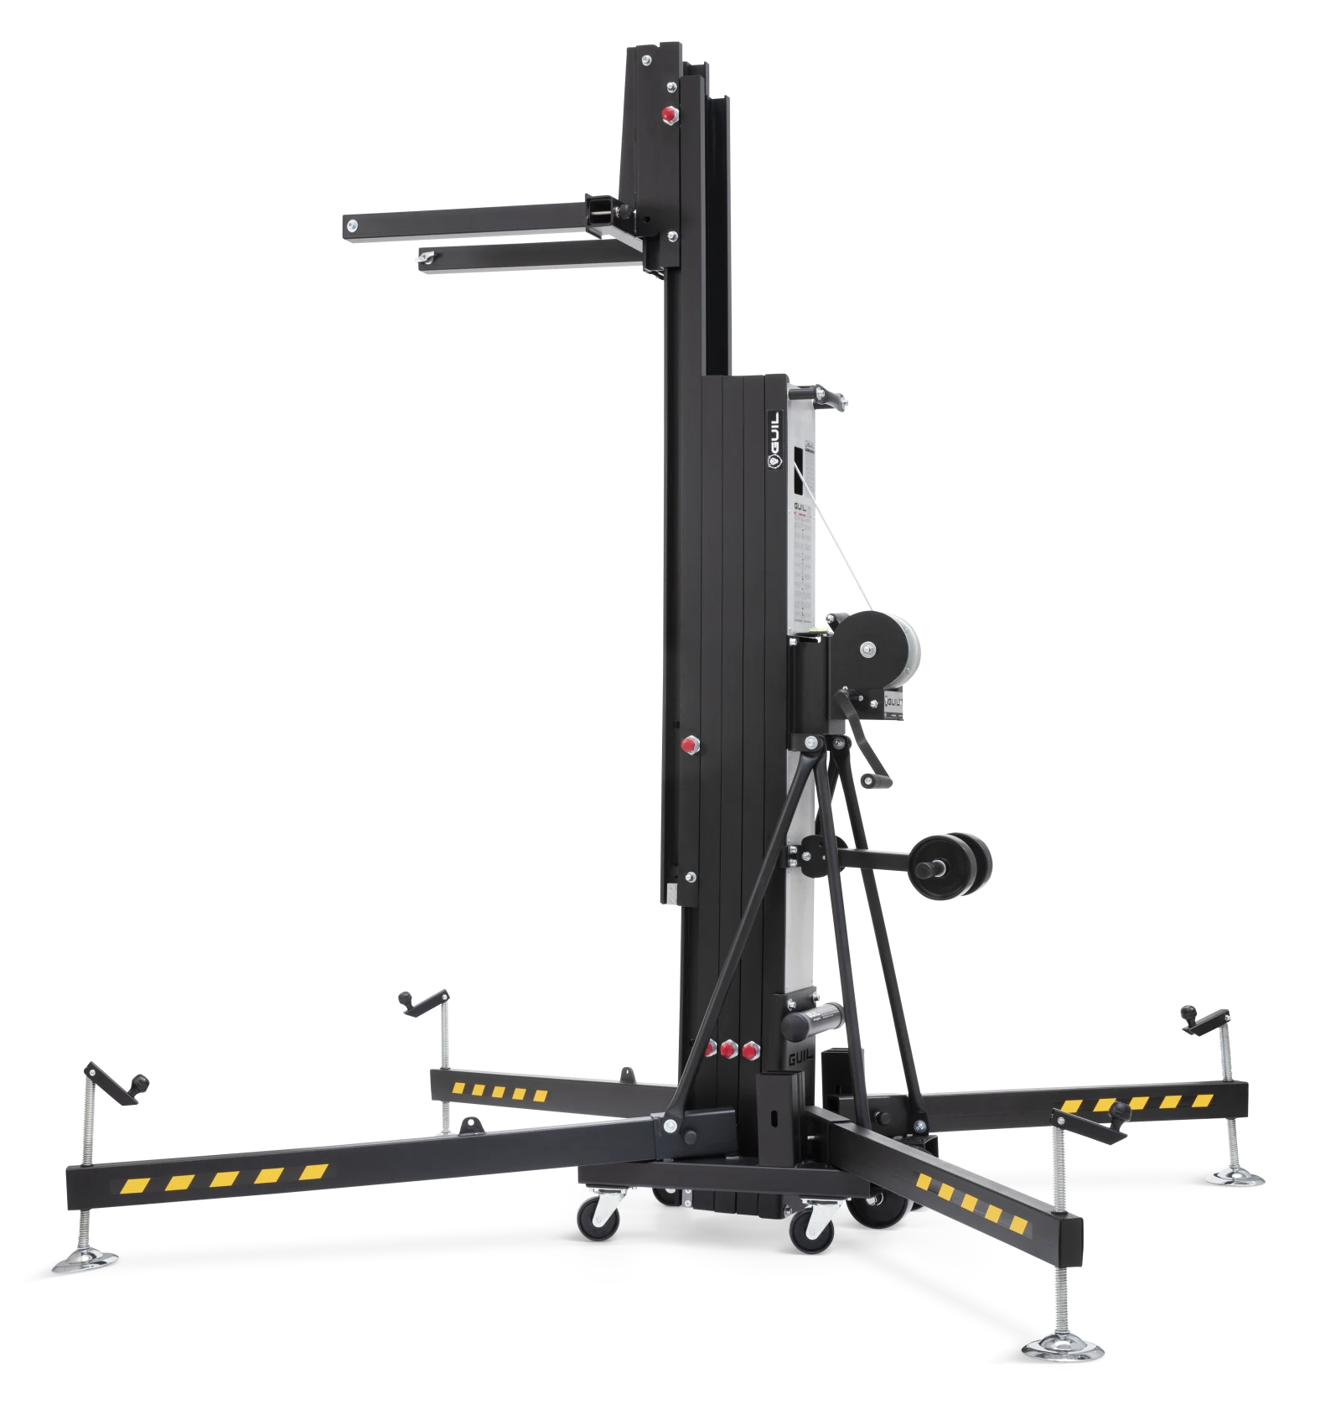
Find a tower for your equipment Stands & lifting towers
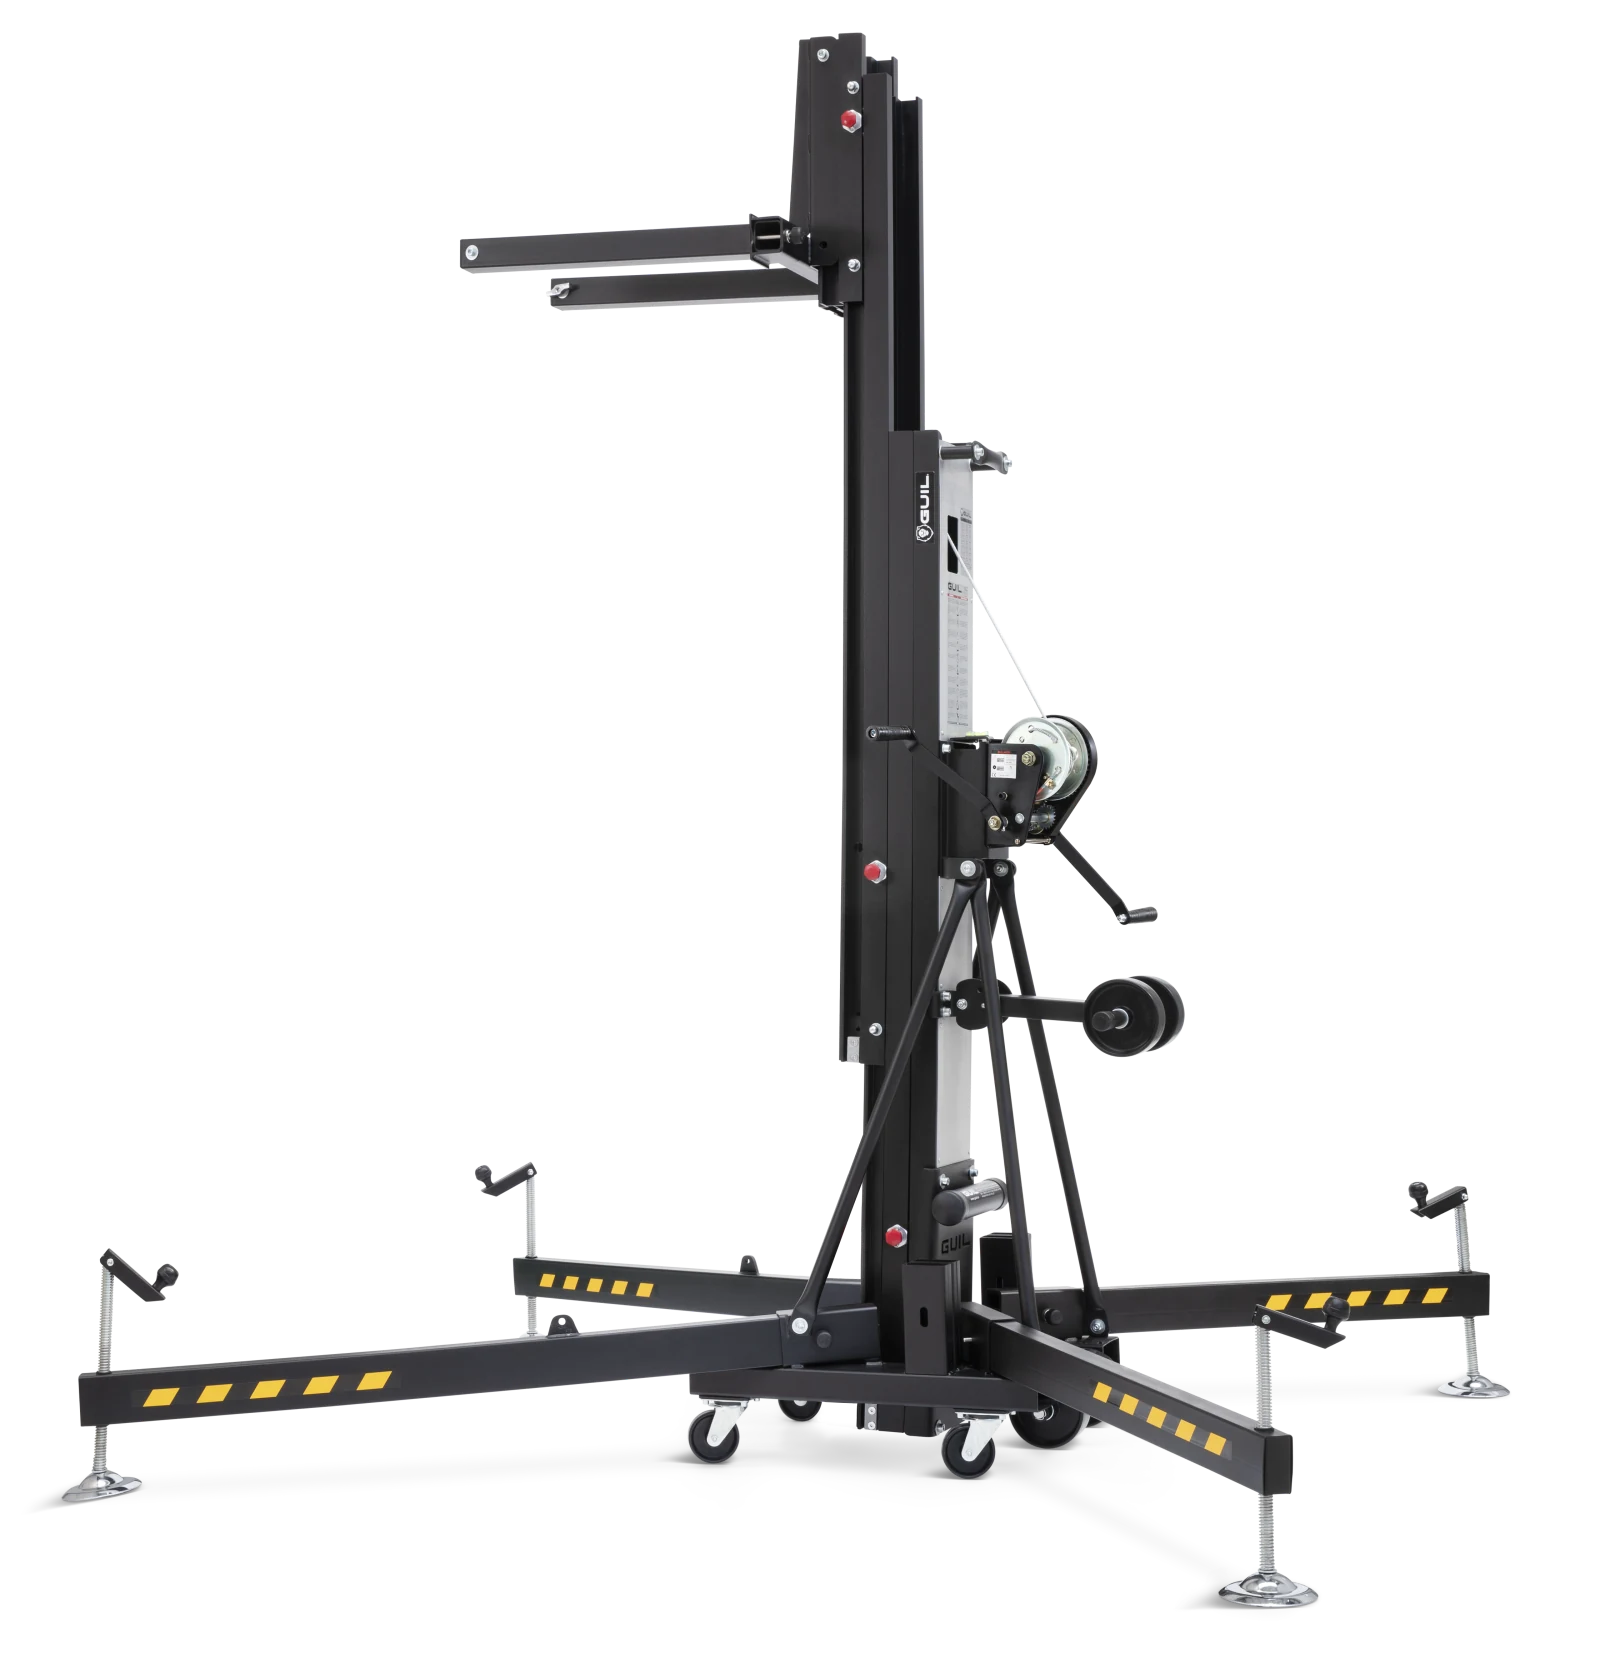
Models by load, height and lifting method raise it without a crane View category →
05
Find a tower for your equipment Stands & lifting towers
Models by load, height and lifting method raise it without a crane View category →
 06
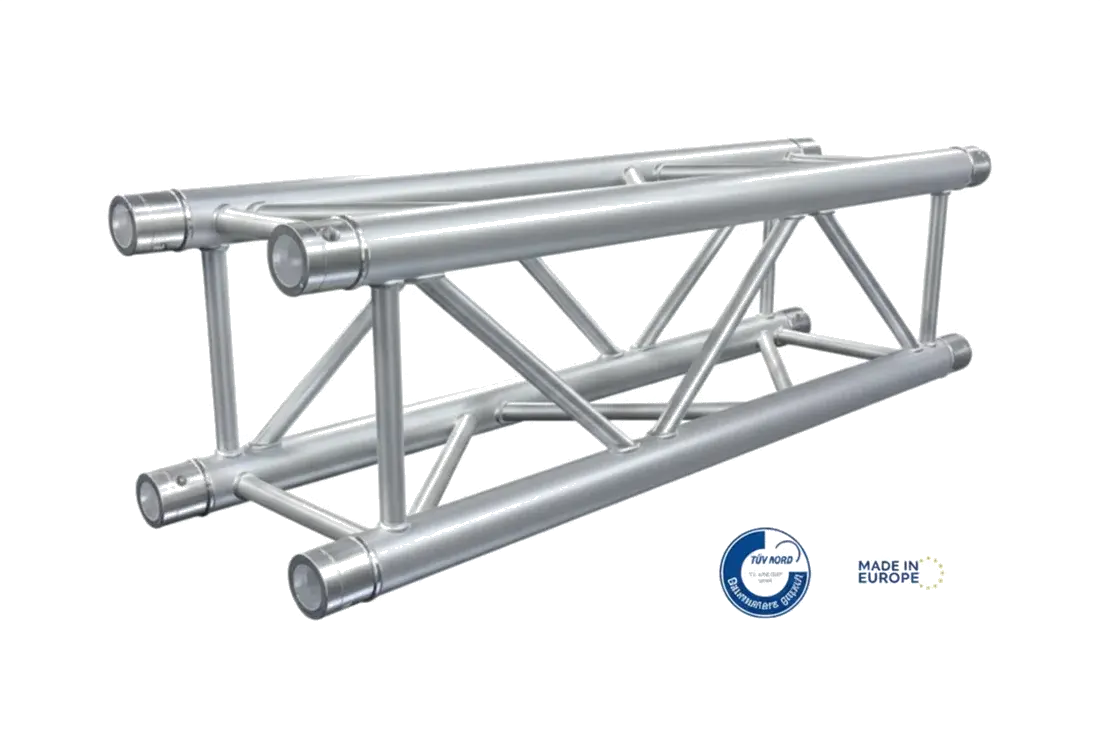
Build the structure for your setup Truss & rigging
Truss sections, hoists and rigging hardware truss · hoists up to 2,000 kg · D8+ View category →
06
Build the structure for your setup Truss & rigging
Truss sections, hoists and rigging hardware truss · hoists up to 2,000 kg · D8+ View category →
 07
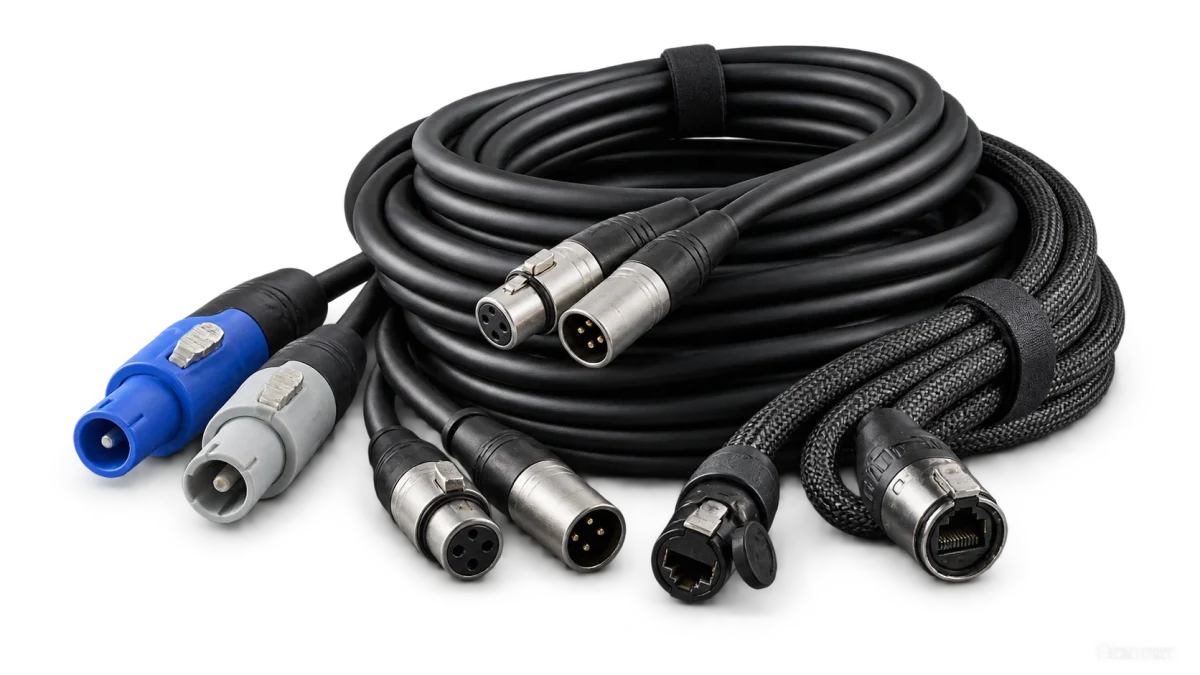
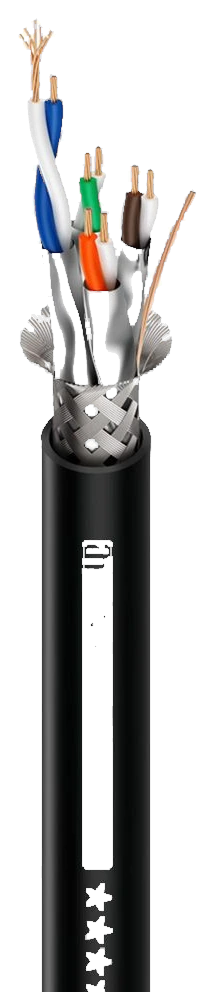
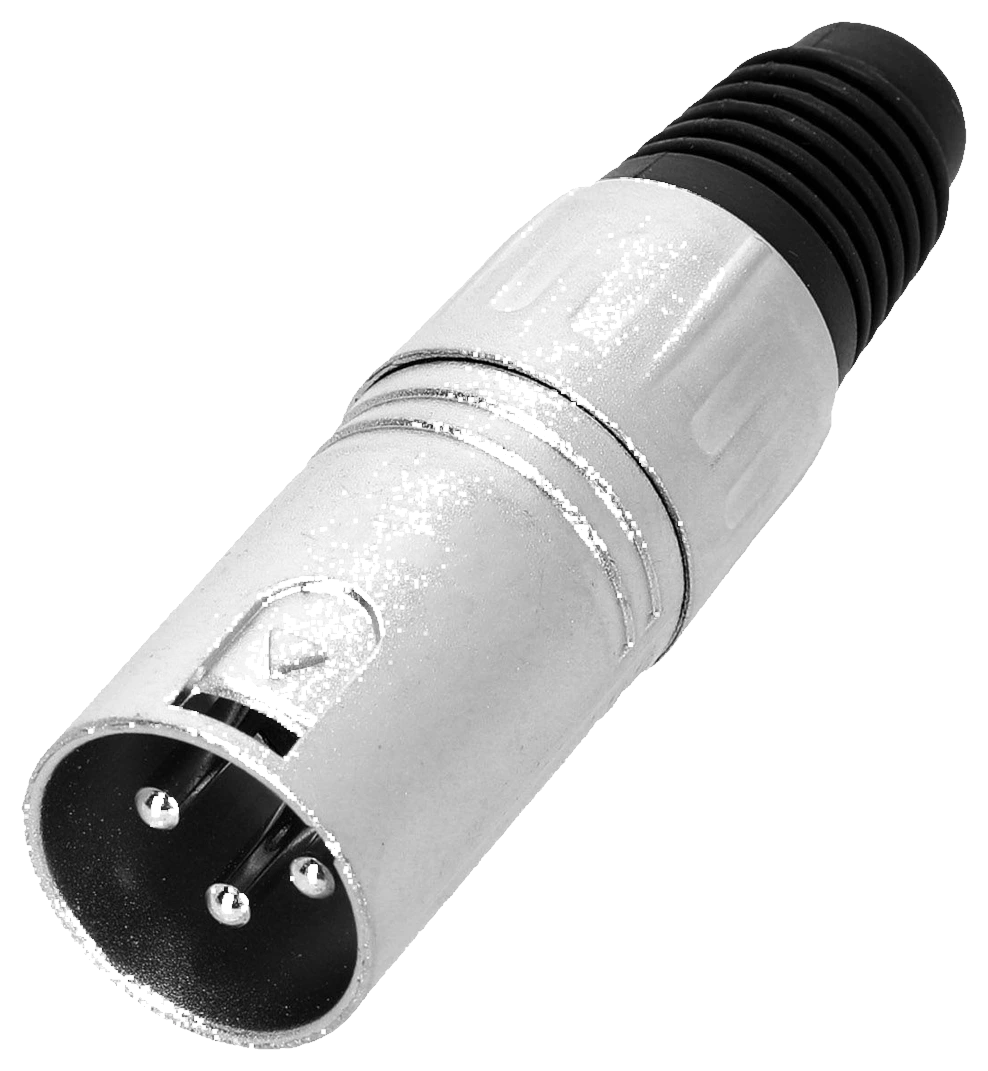
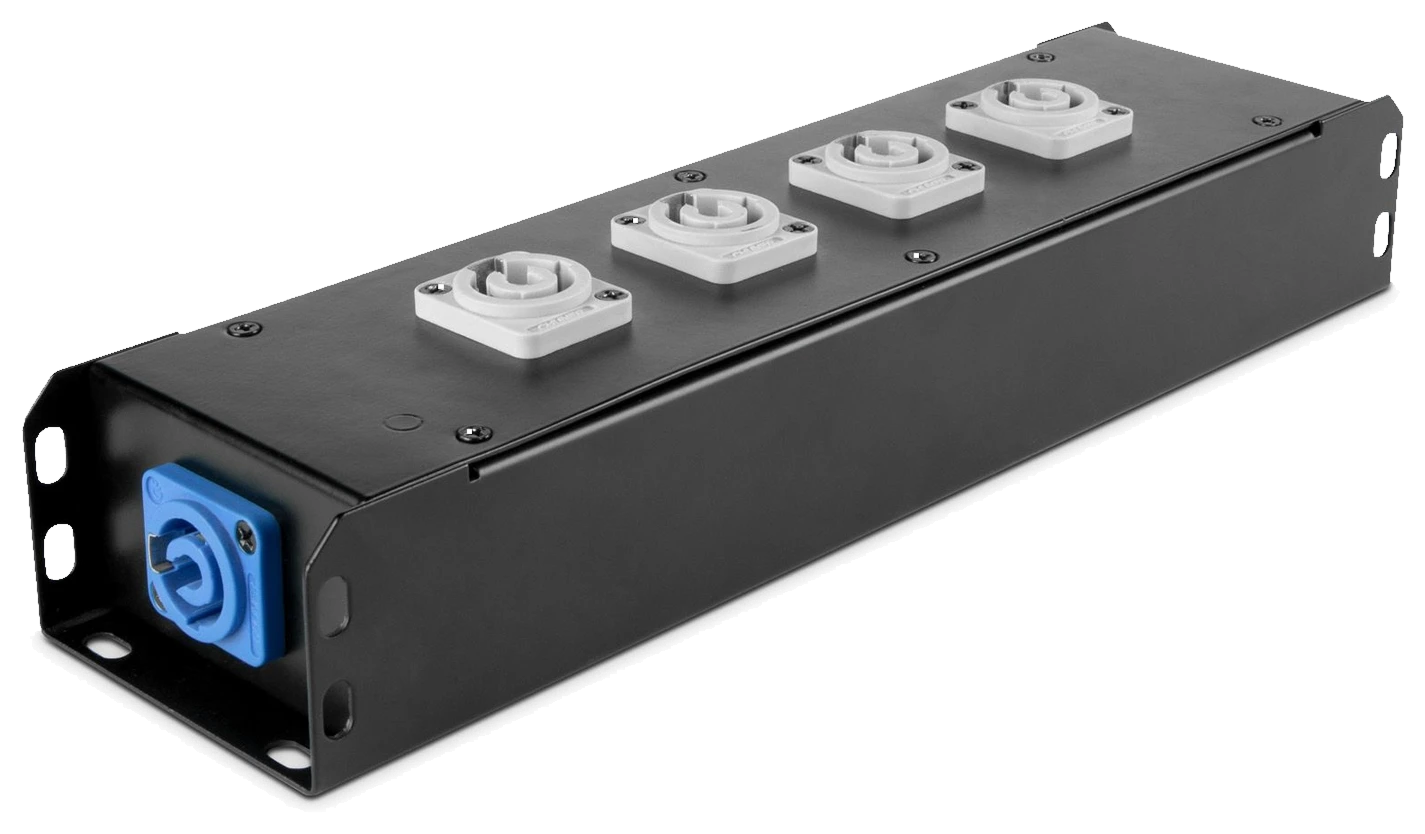
Connect signal, power and data Cables & connectors
Cables and connectors for stages and installations audio · DMX · data · power View category →
07
Connect signal, power and data Cables & connectors
Cables and connectors for stages and installations audio · DMX · data · power View category →
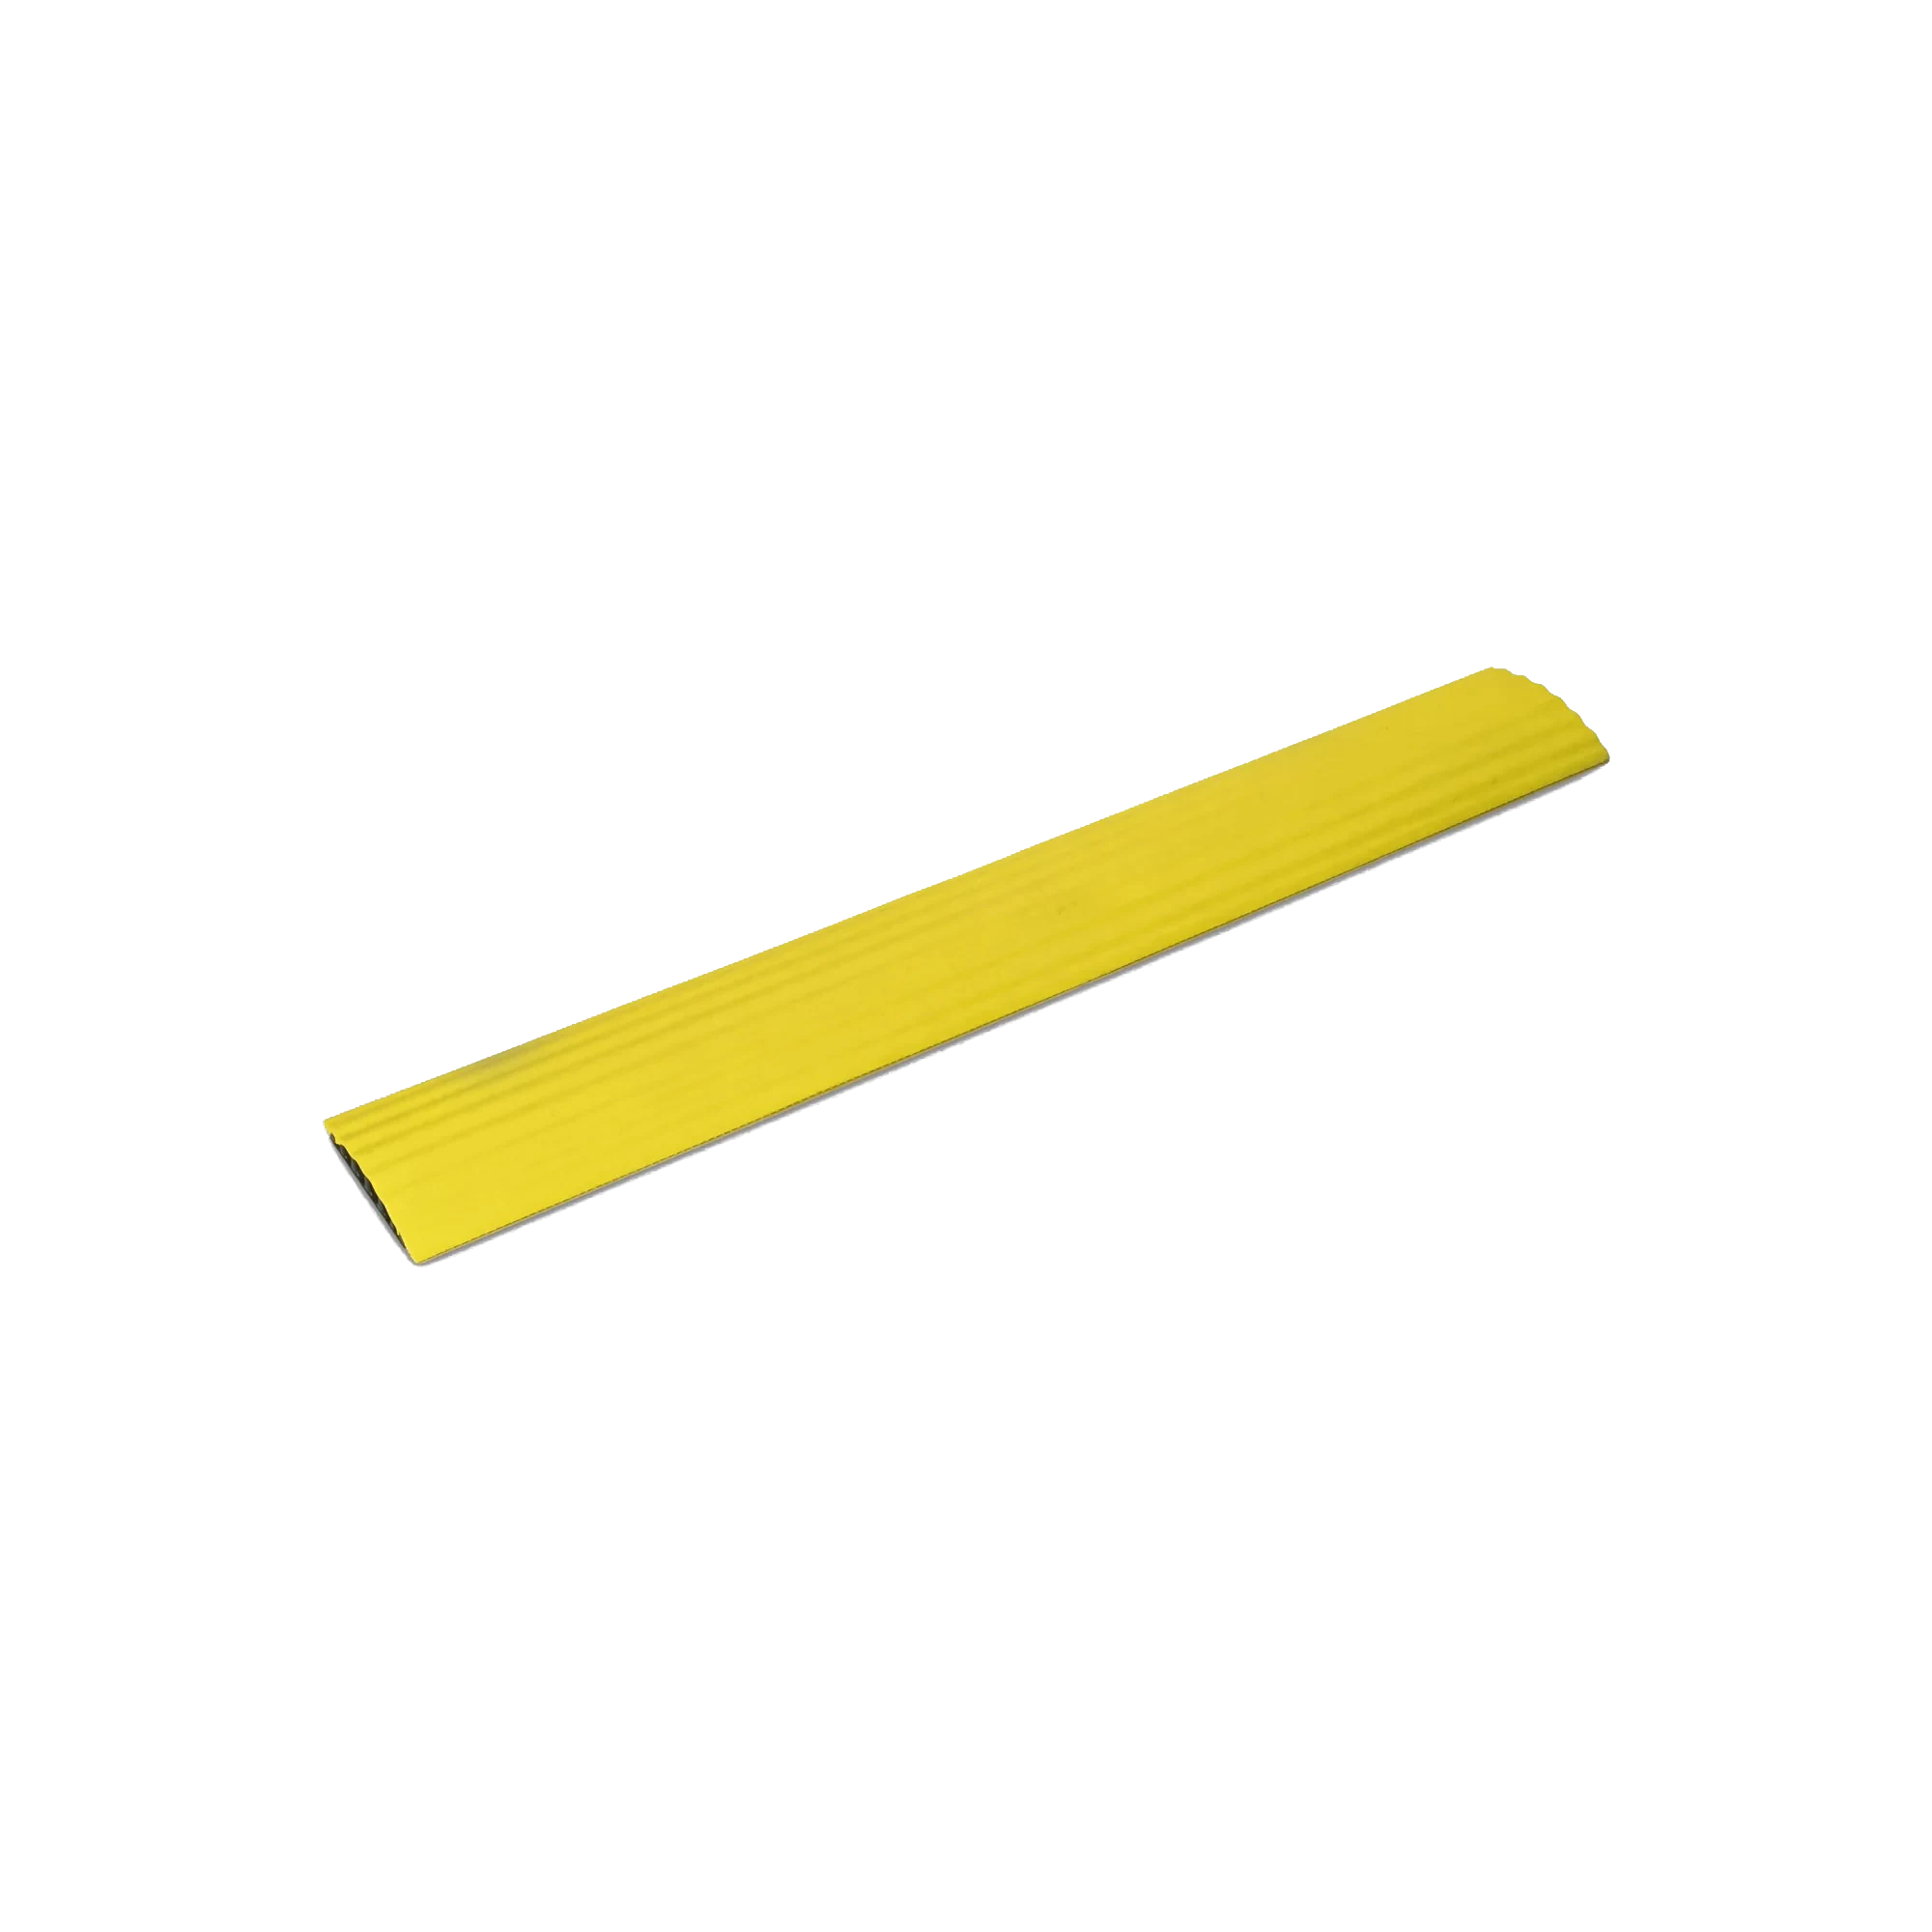
 08
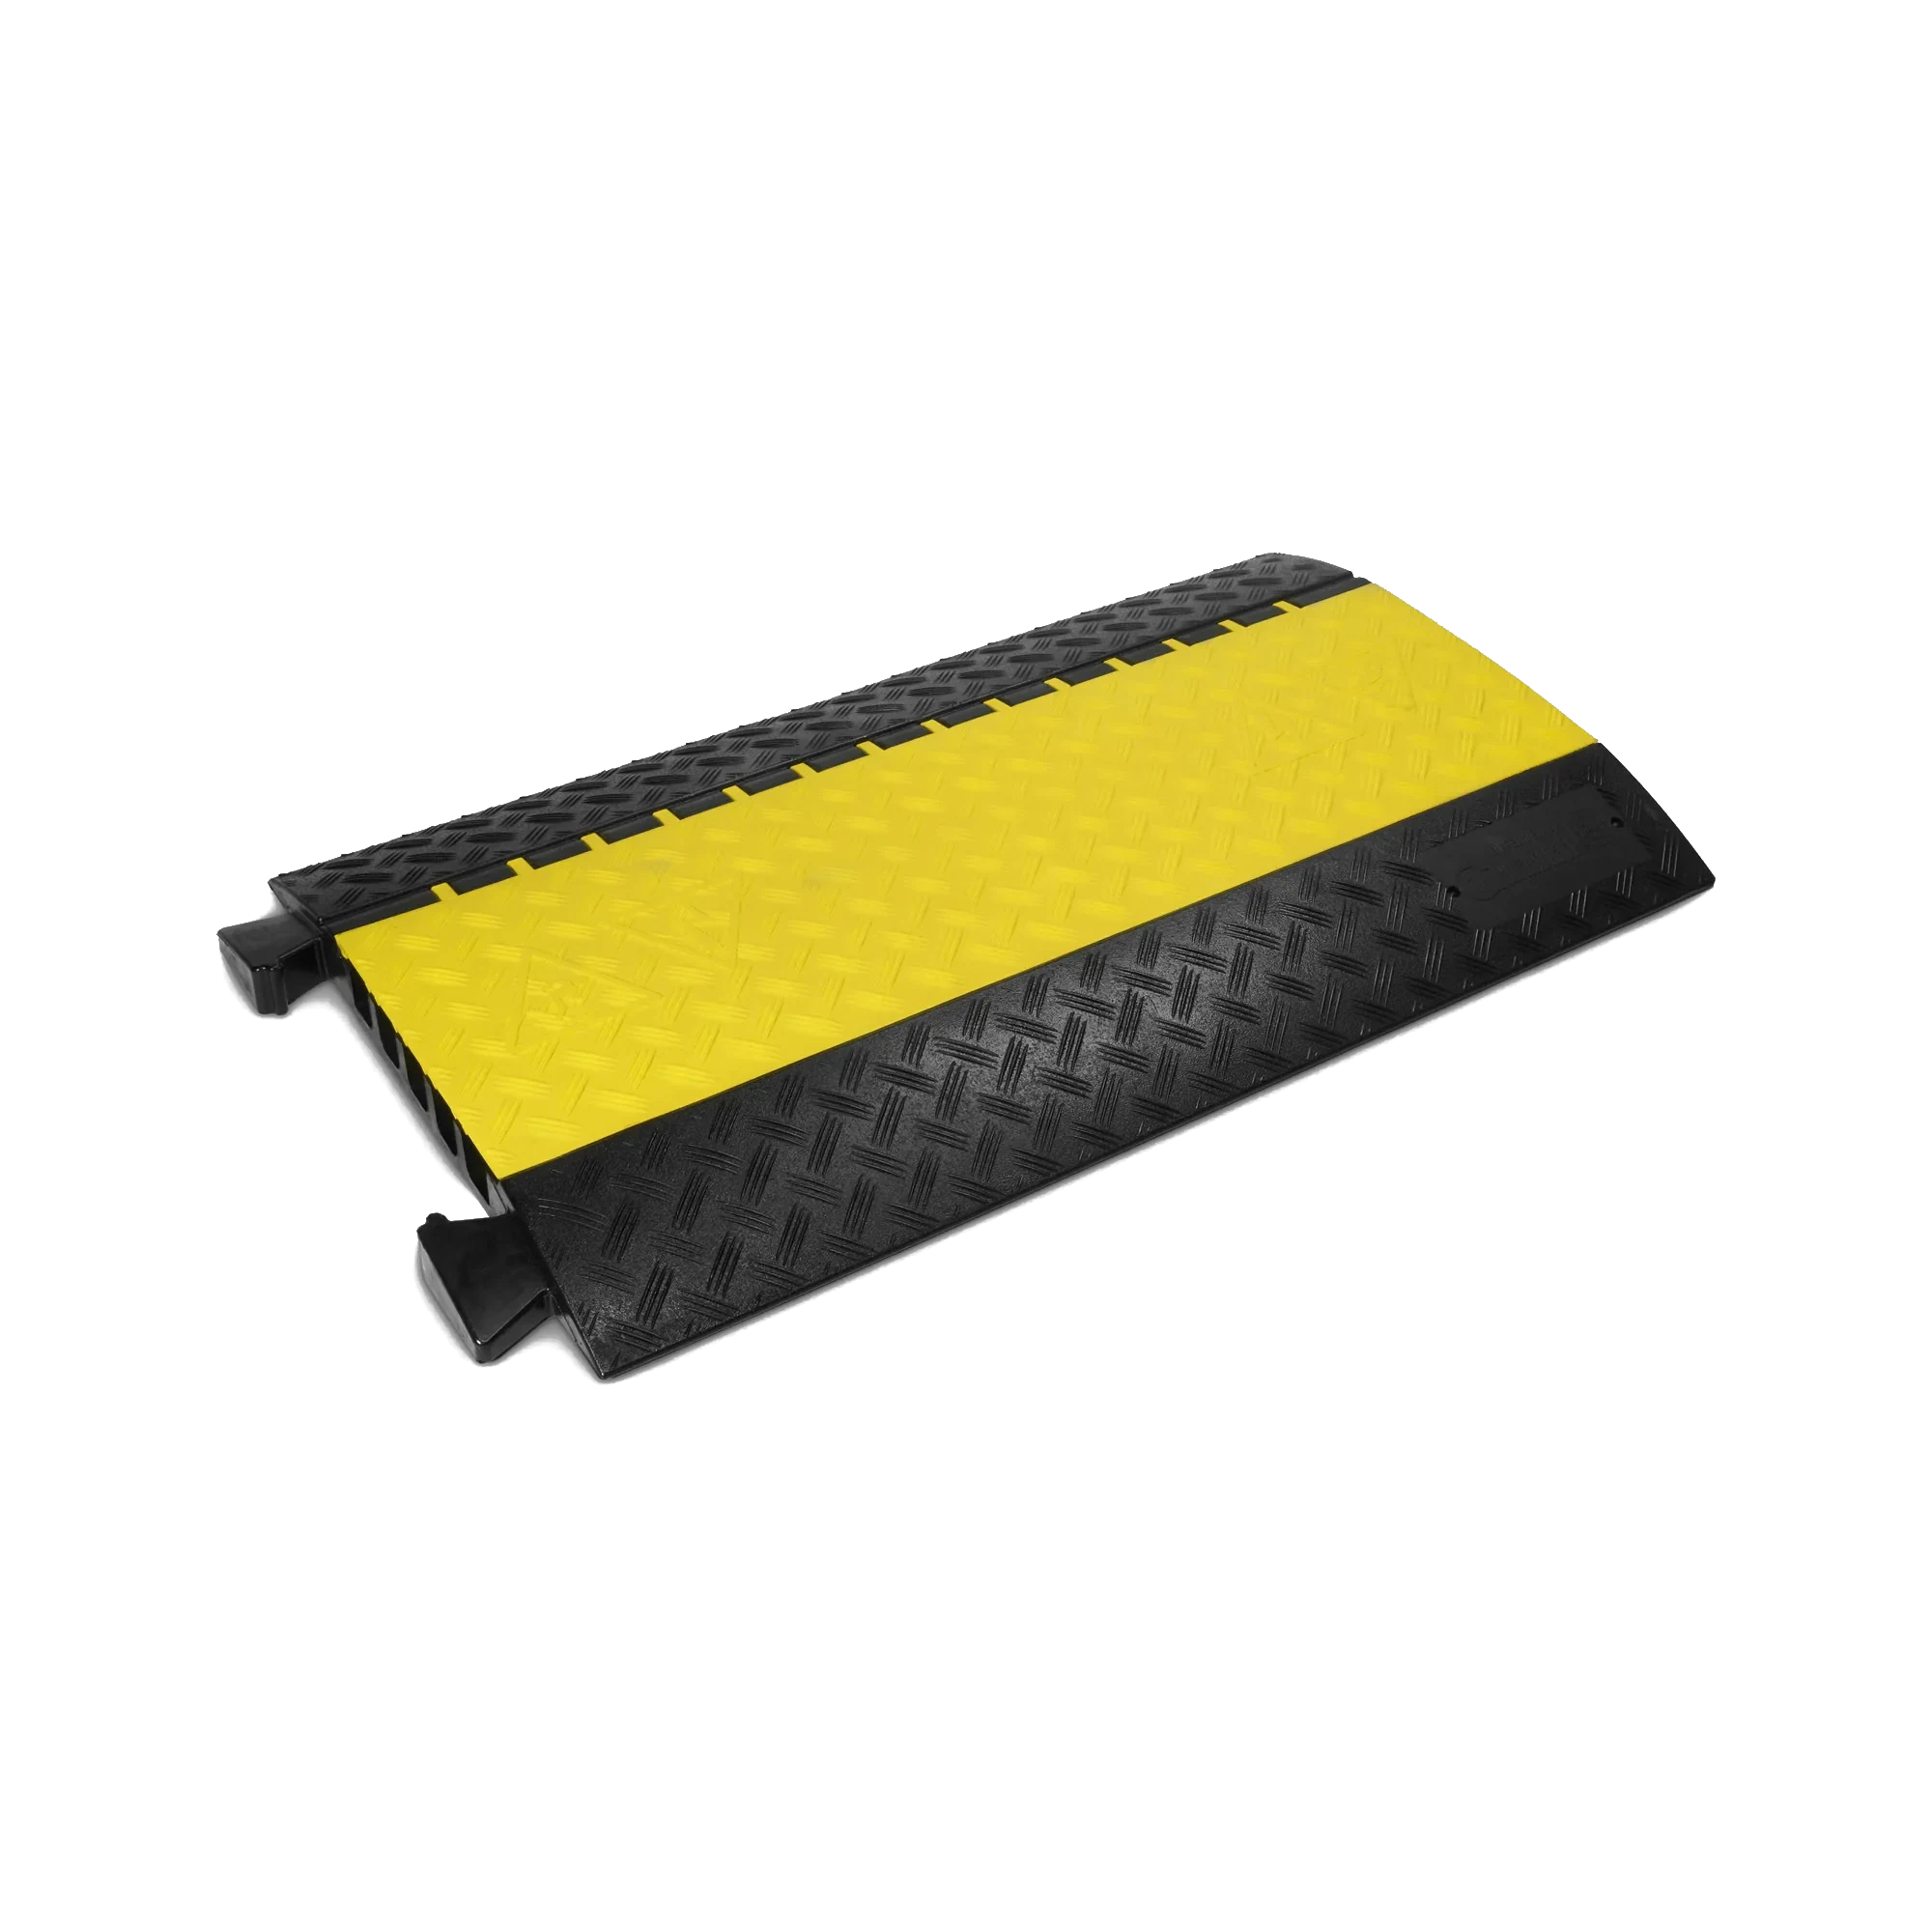
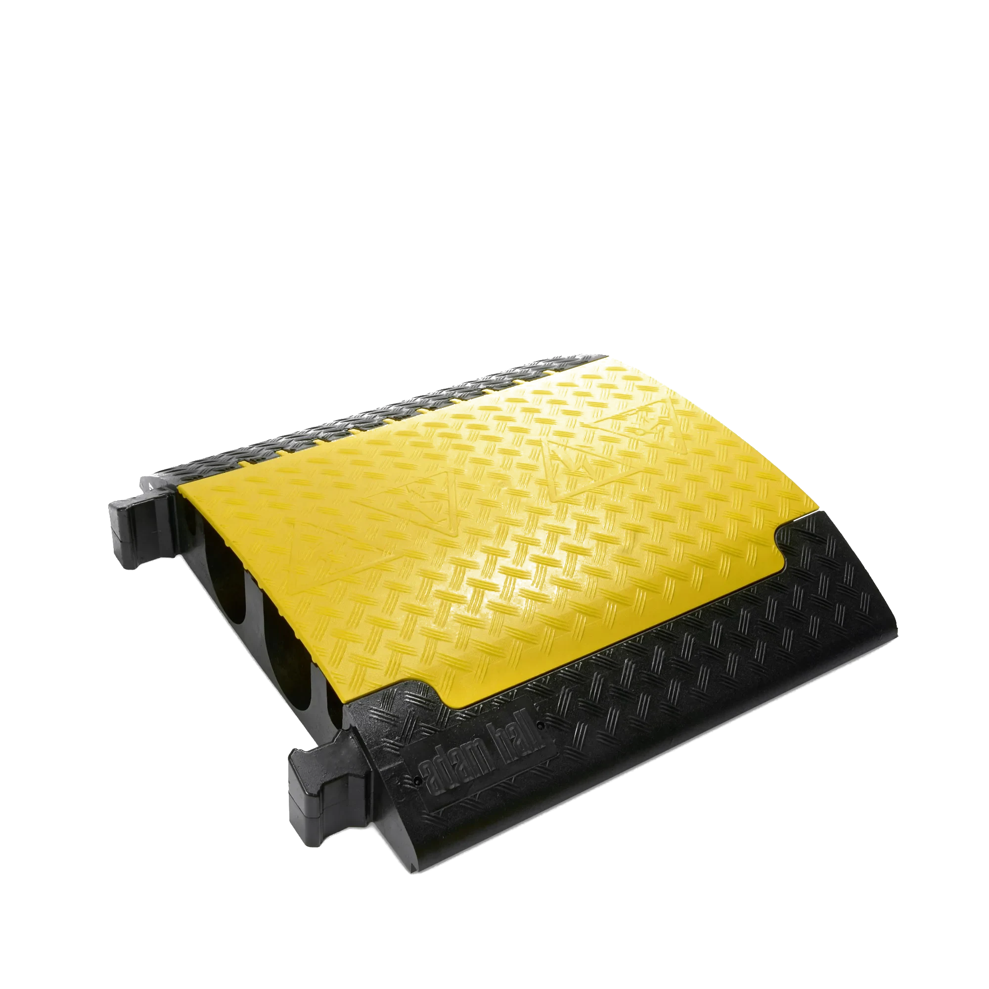
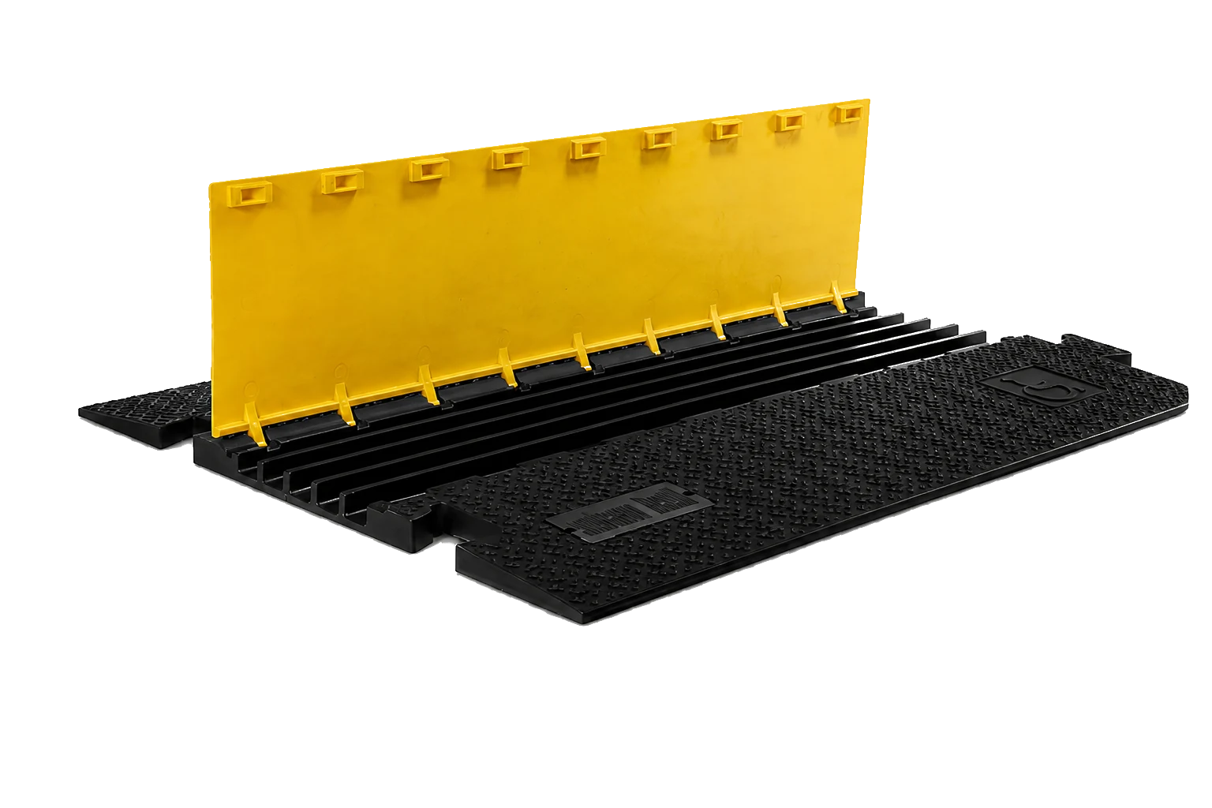
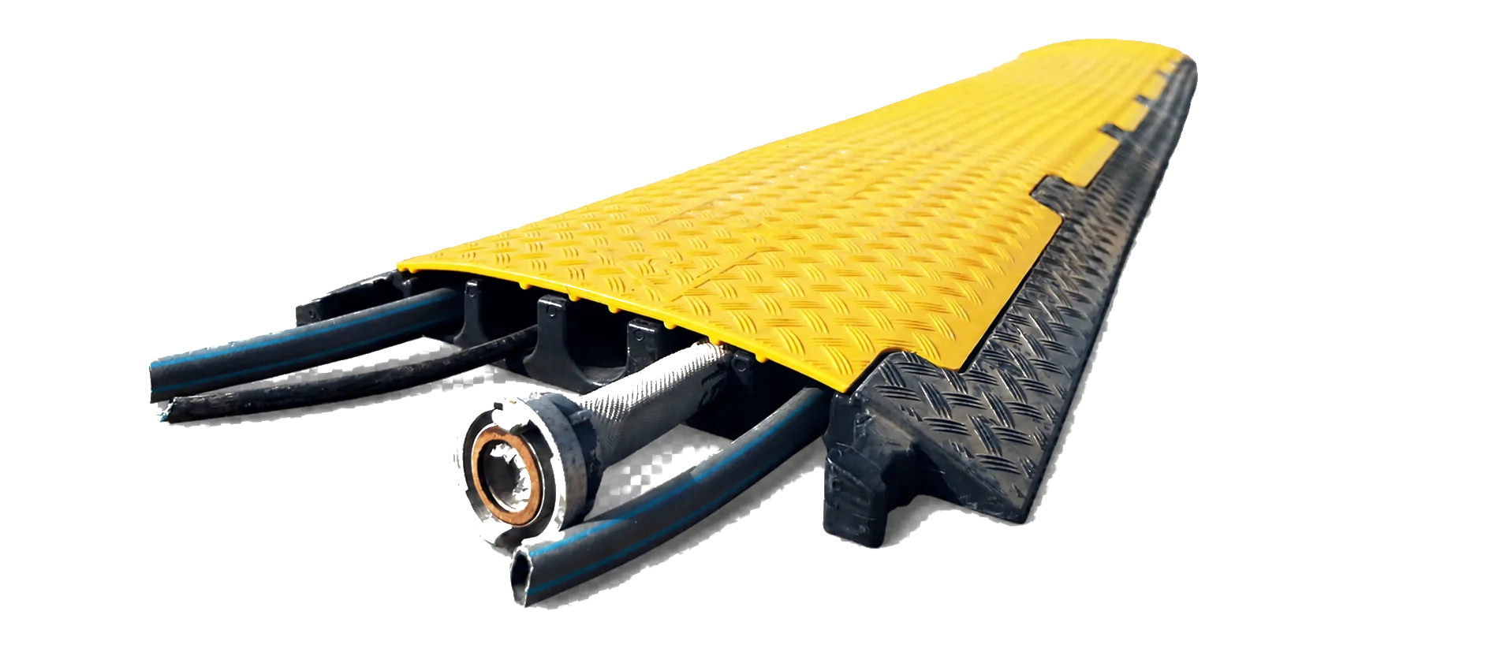
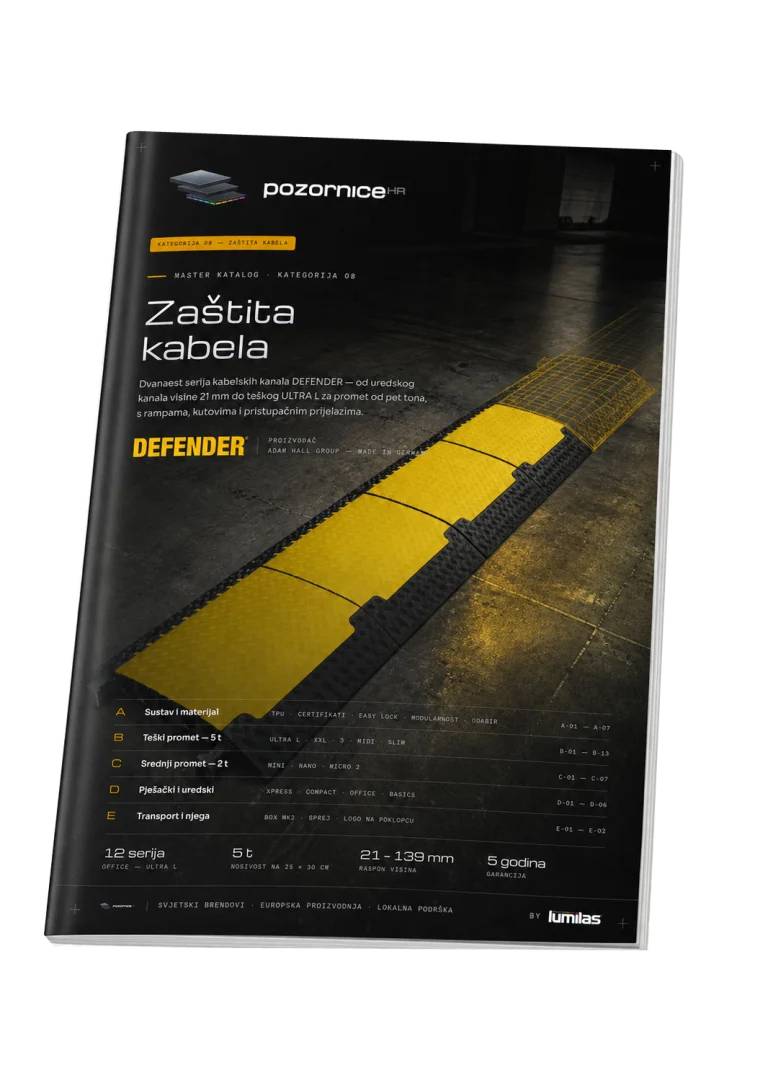
Protect cables at every crossing Cable protection
Cable protectors for pedestrian and vehicle routes 2–6 channels · heavy duty View category →
08
Protect cables at every crossing Cable protection
Cable protectors for pedestrian and vehicle routes 2–6 channels · heavy duty View category →
 09
Find the right light for your stage Professional lighting
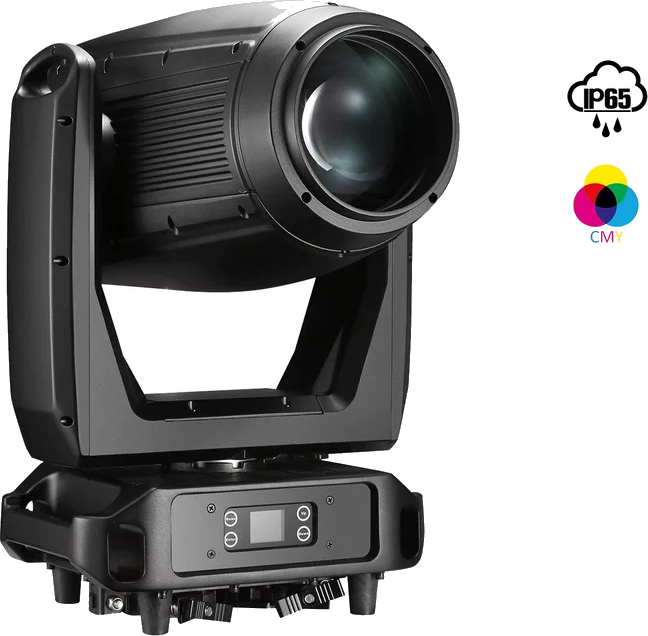
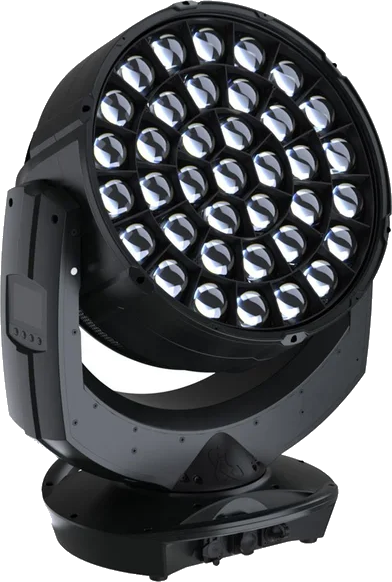
FOS Technologies, Cameo and GLP — three equipment tiers beam · spot · wash · DMX View category →
09
Find the right light for your stage Professional lighting
FOS Technologies, Cameo and GLP — three equipment tiers beam · spot · wash · DMX View category →
 10
Light your facade and surroundings Architectural lighting
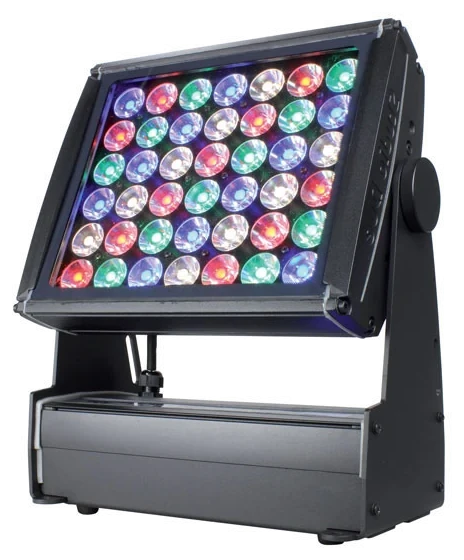
Studio Due LED lighting for permanent installations IP-rated · RGBW · control View category →
10
Light your facade and surroundings Architectural lighting
Studio Due LED lighting for permanent installations IP-rated · RGBW · control View category →
 11
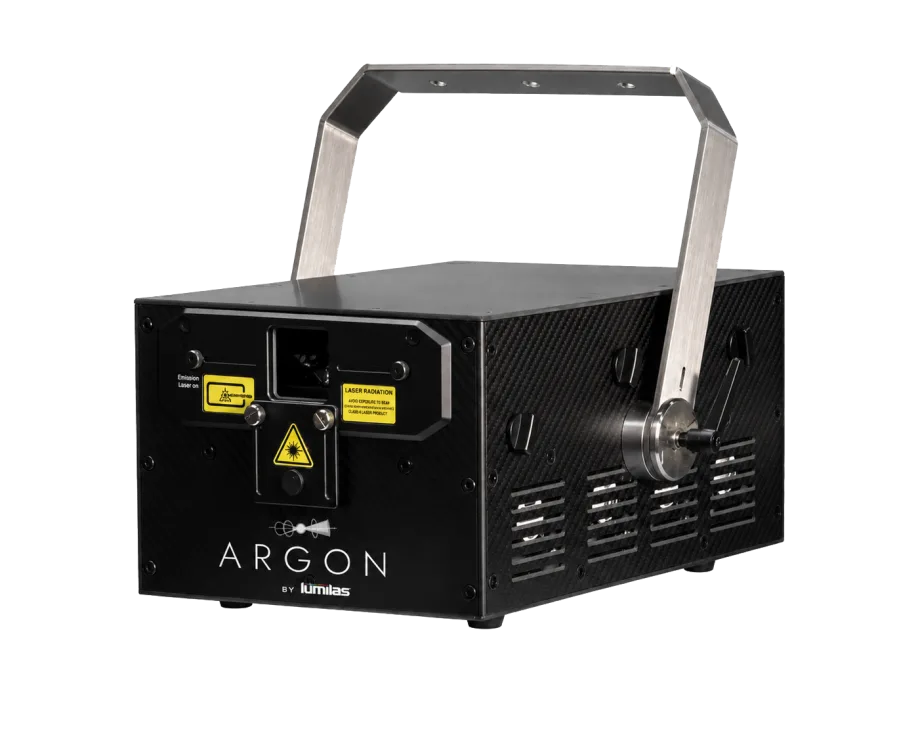
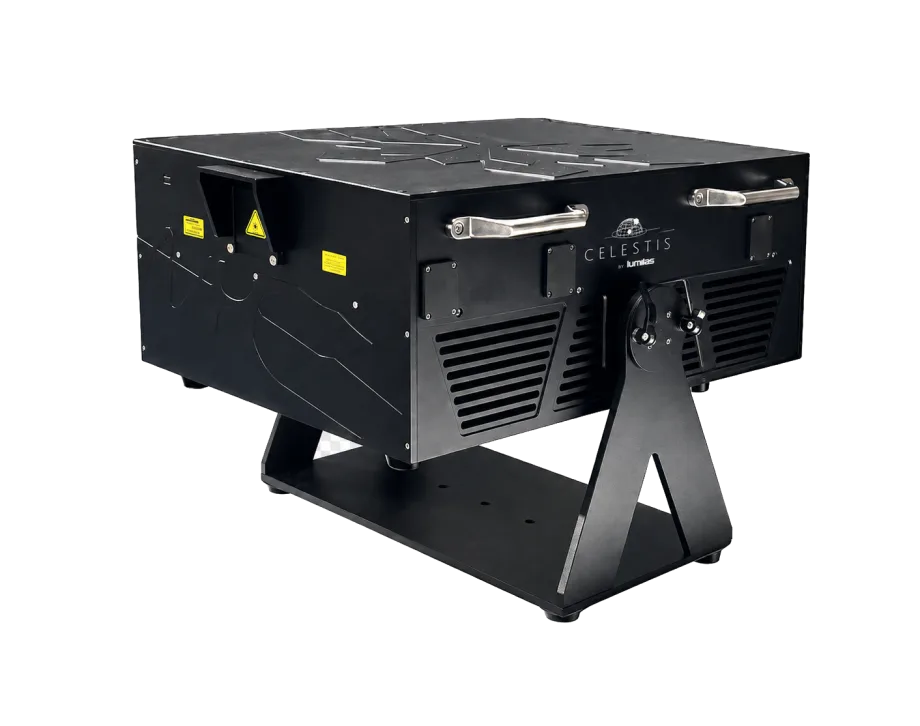
Find a laser for your show Laser systems
LumiLas laser systems and Pangolin control ILDA / DMX / Art-Net View category →
11
Find a laser for your show Laser systems
LumiLas laser systems and Pangolin control ILDA / DMX / Art-Net View category →

Stage access stairs
Adjustable ECP, fixed ECD and modular ECT stairs for safe access to GUIL decks. Compare working height, tread count, handrails and storage.
Explore the system↓
Model overview
Start with working height and how often the setup changes. Construction then determines adjustment, finish and storage.
ECP
One assembly adapts to different working heights by changing its incline
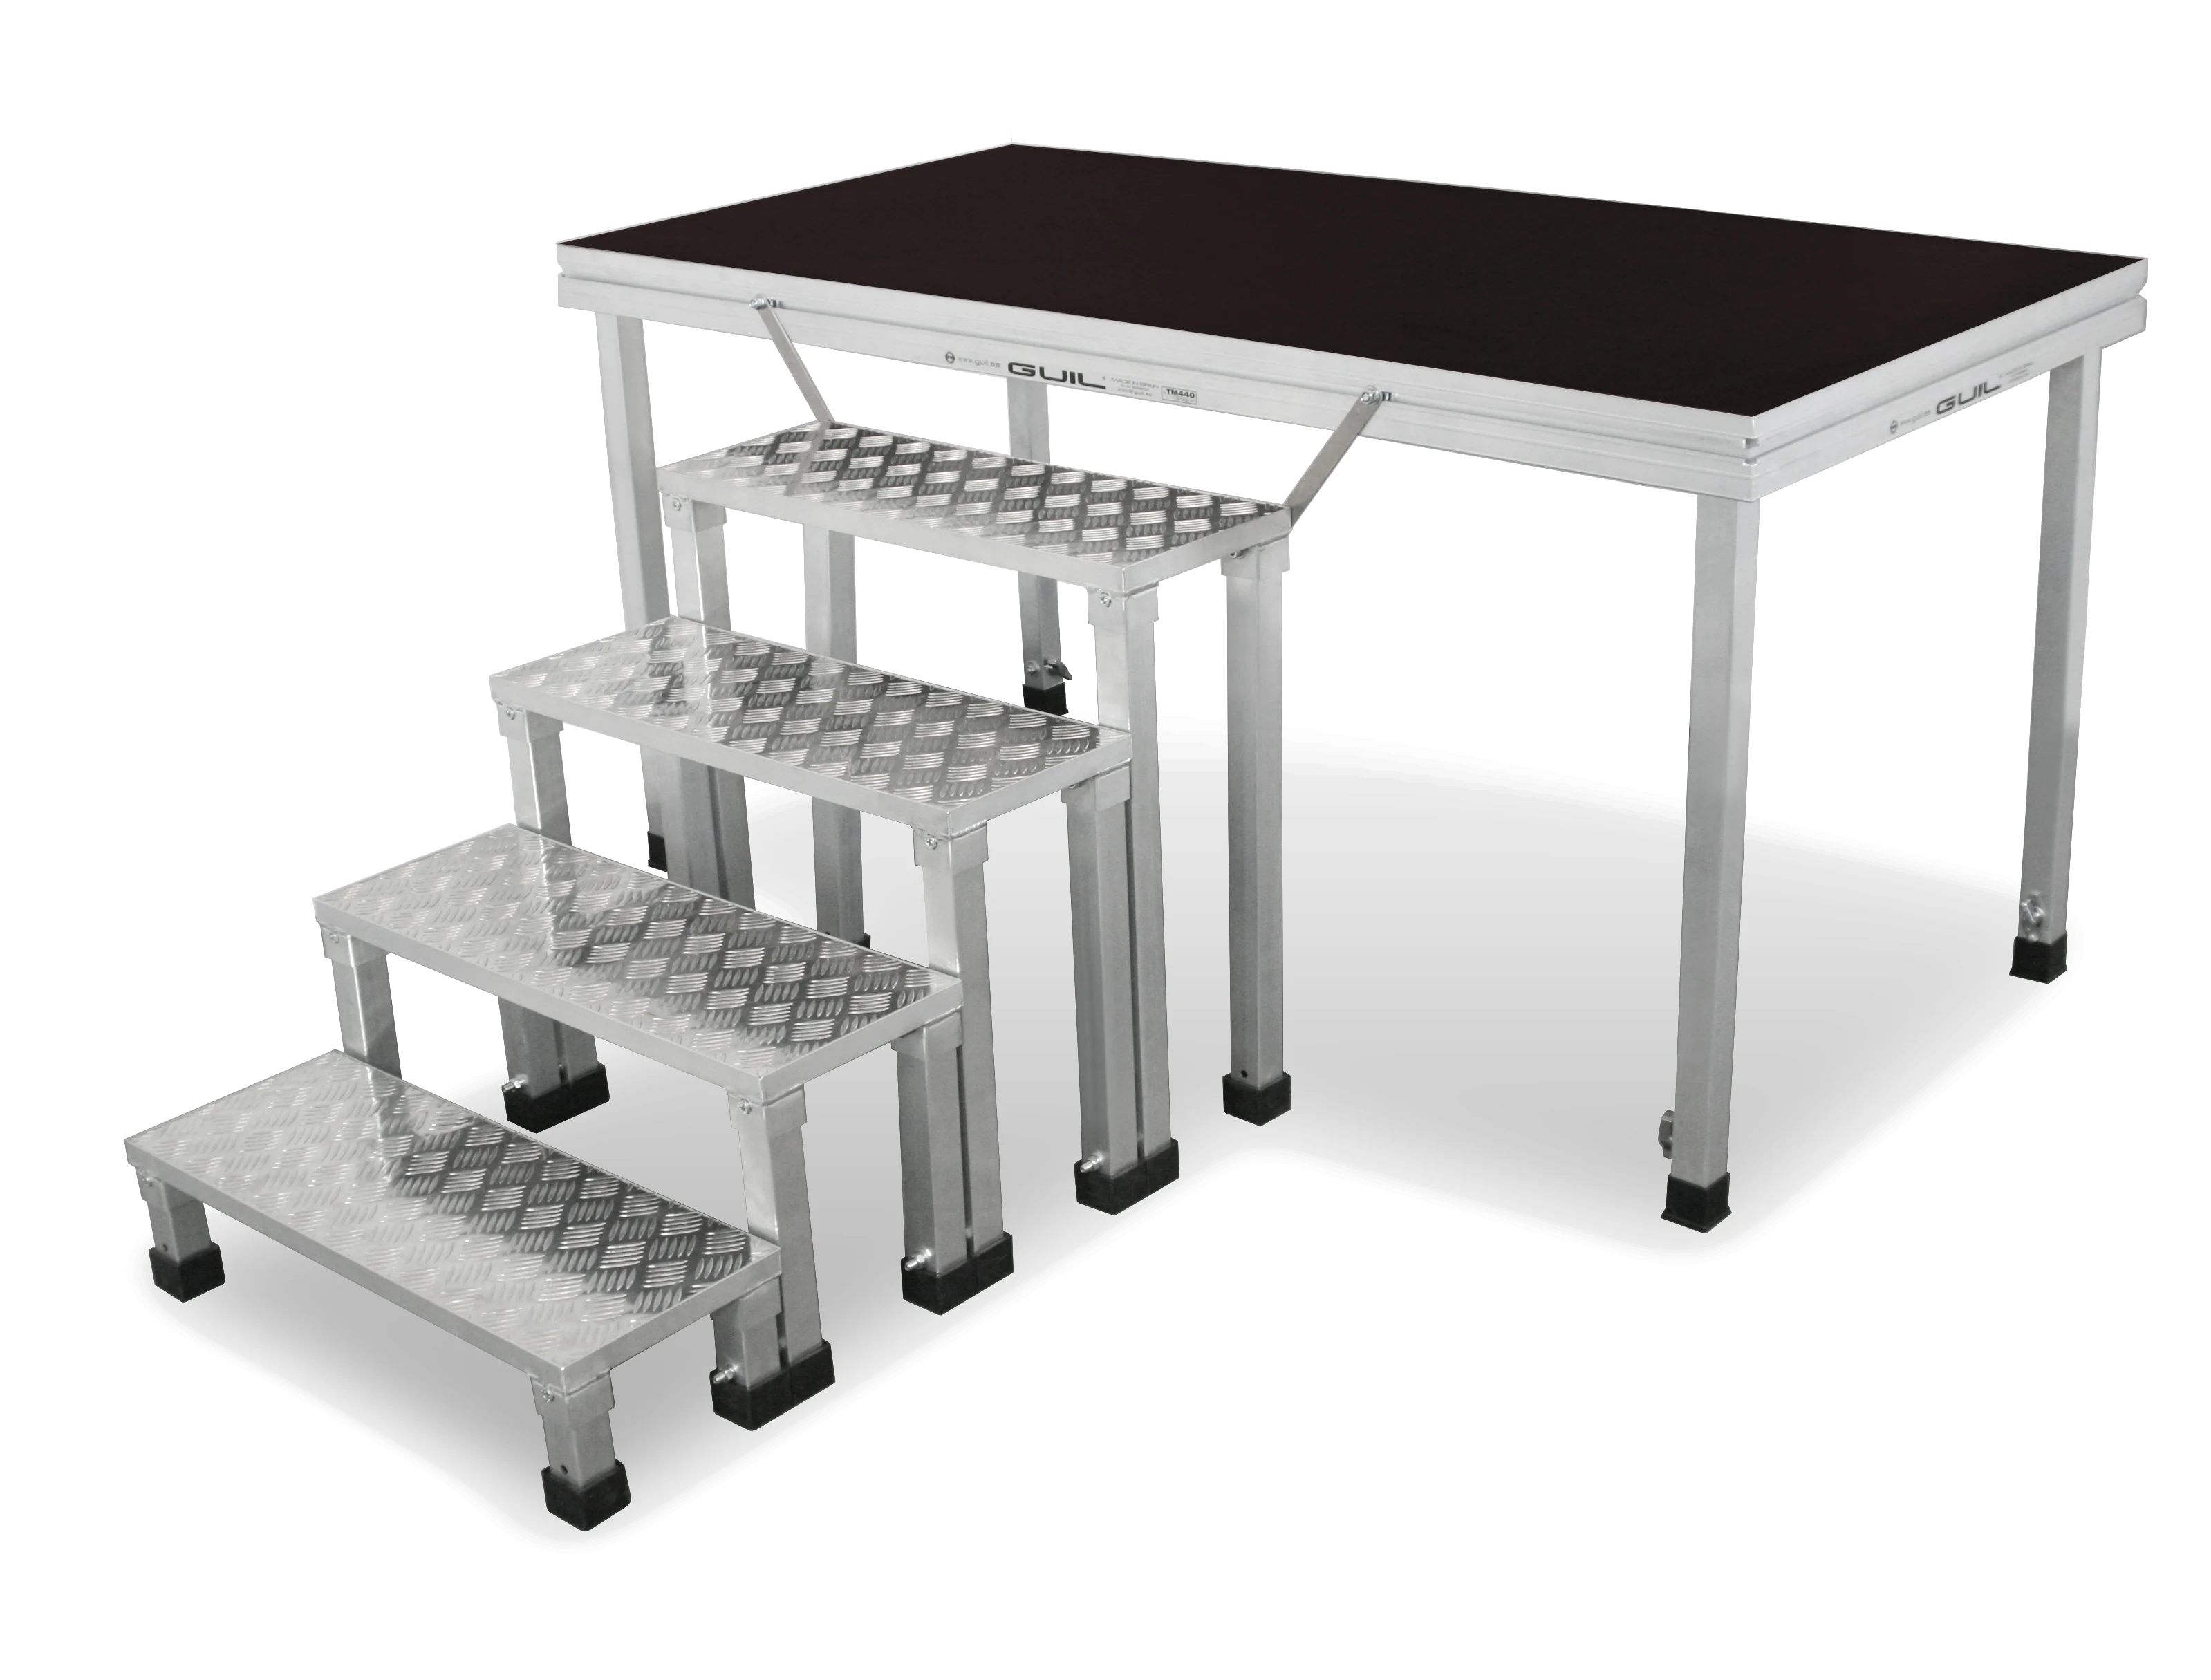
ECD
A defined tread count for a predefined working height
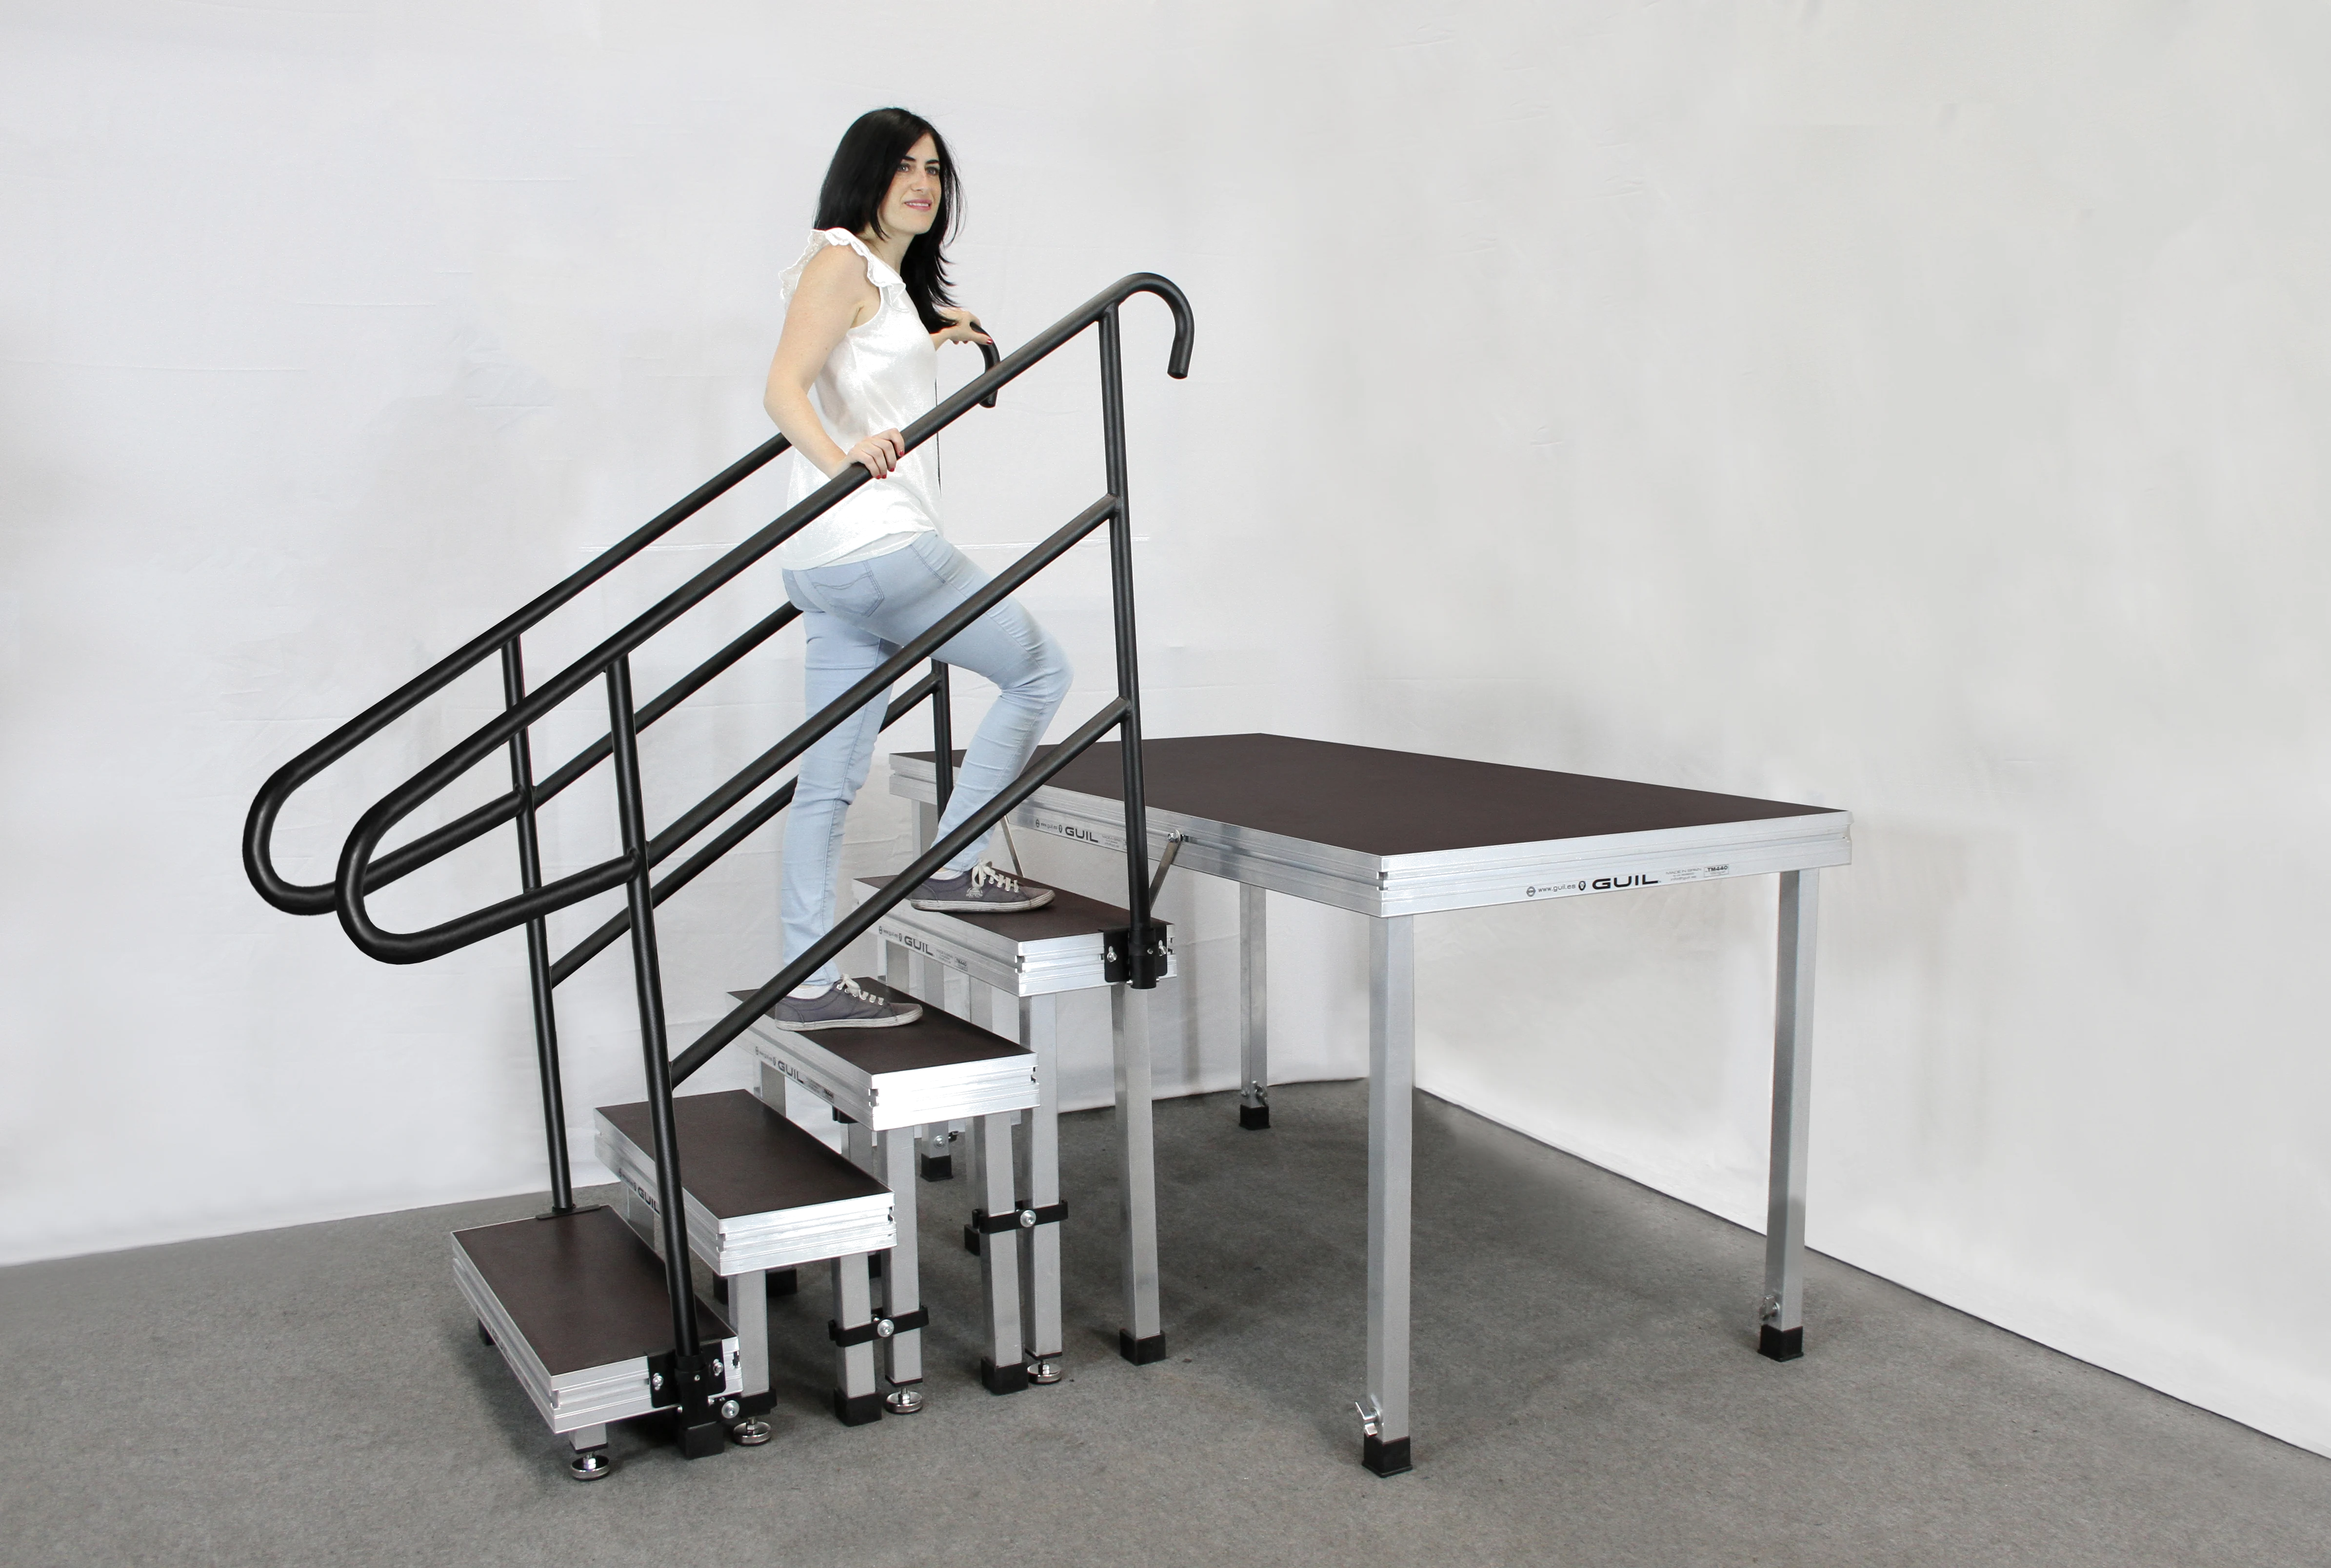
ECT
Tread modules build to the required height and can be widened
ECP
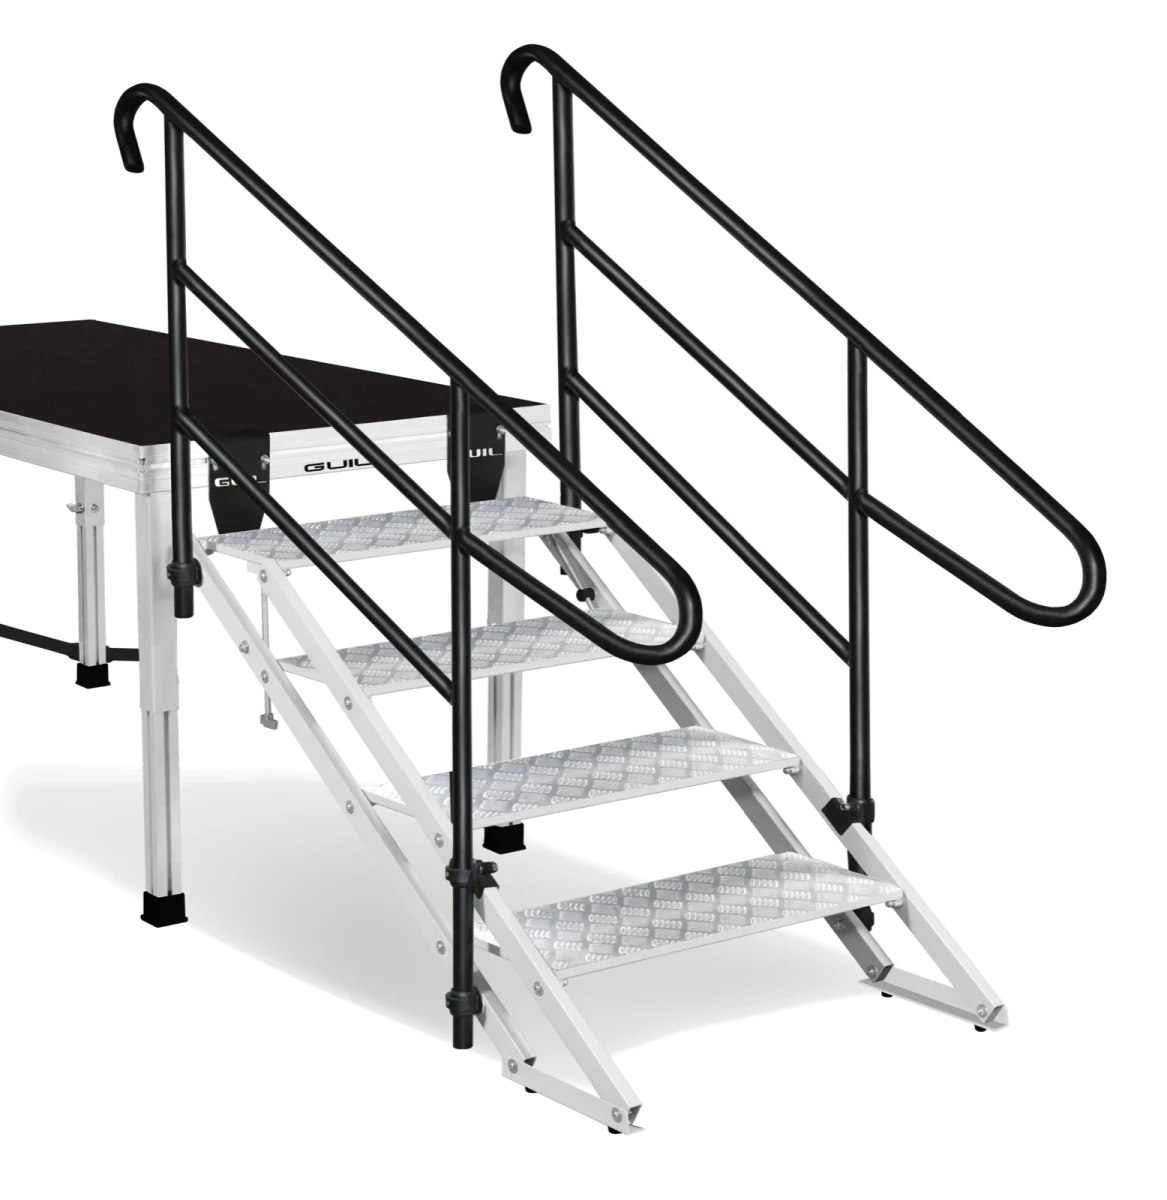
ECP-4 covers stages from 70 to 130 cm, while ECP-6 covers 90 to 180 cm. The frame incline changes while treads remain horizontal.
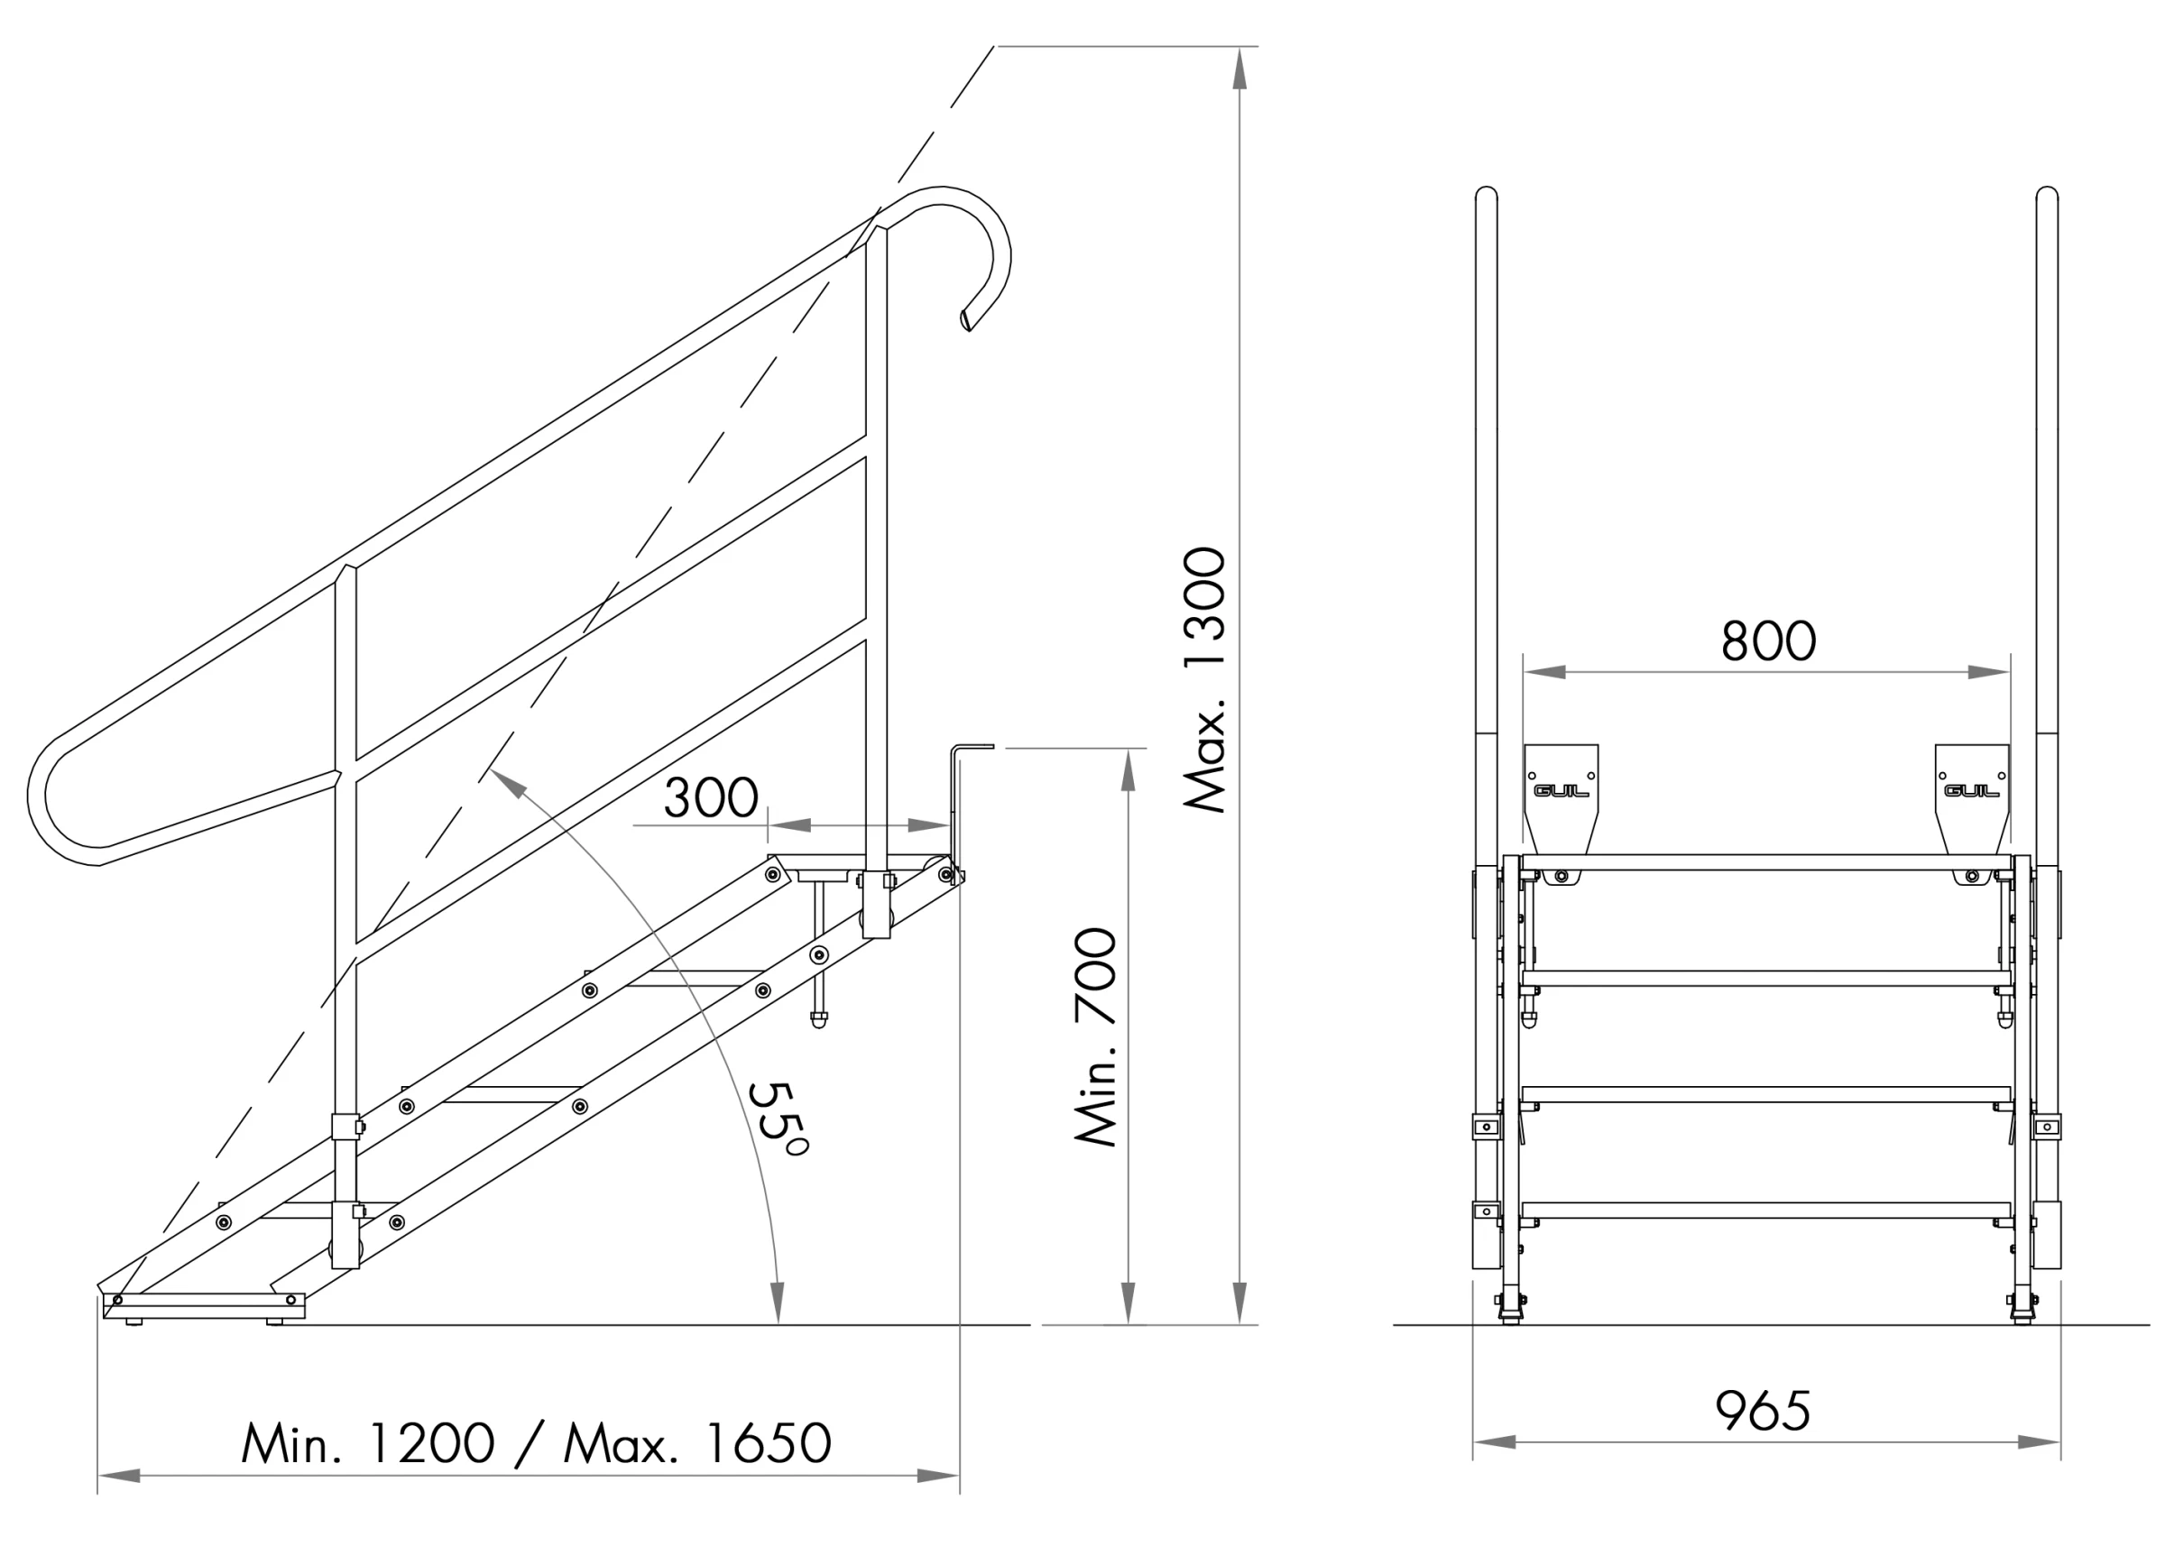
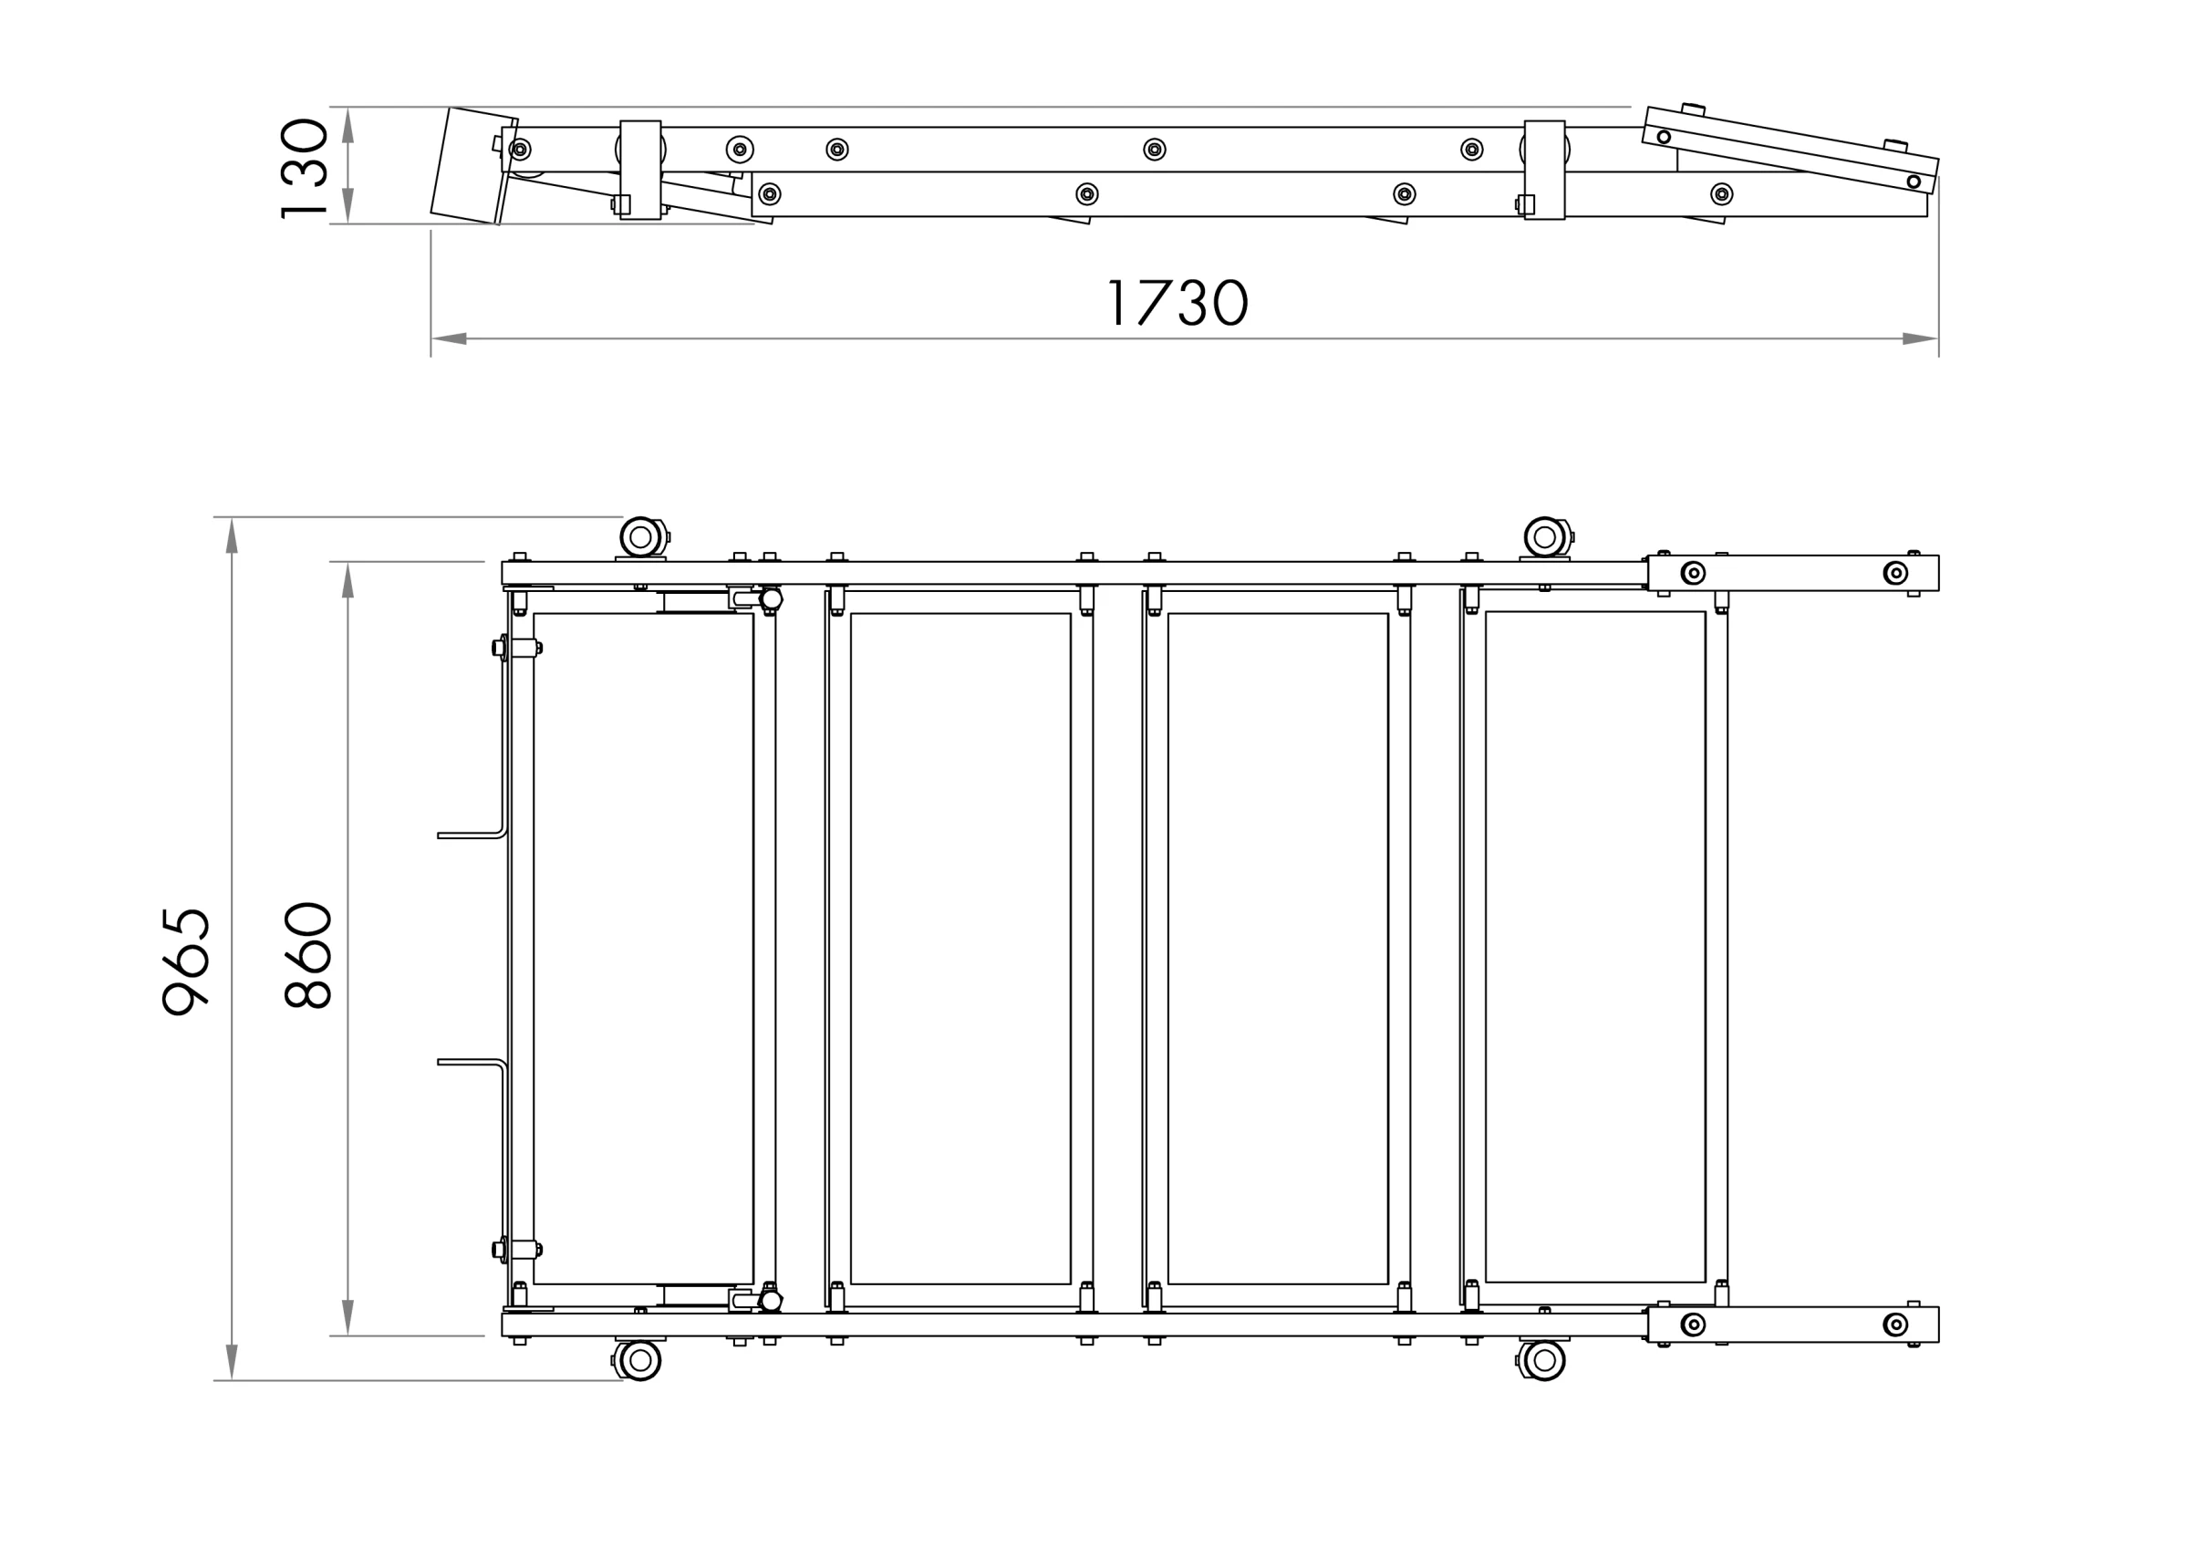
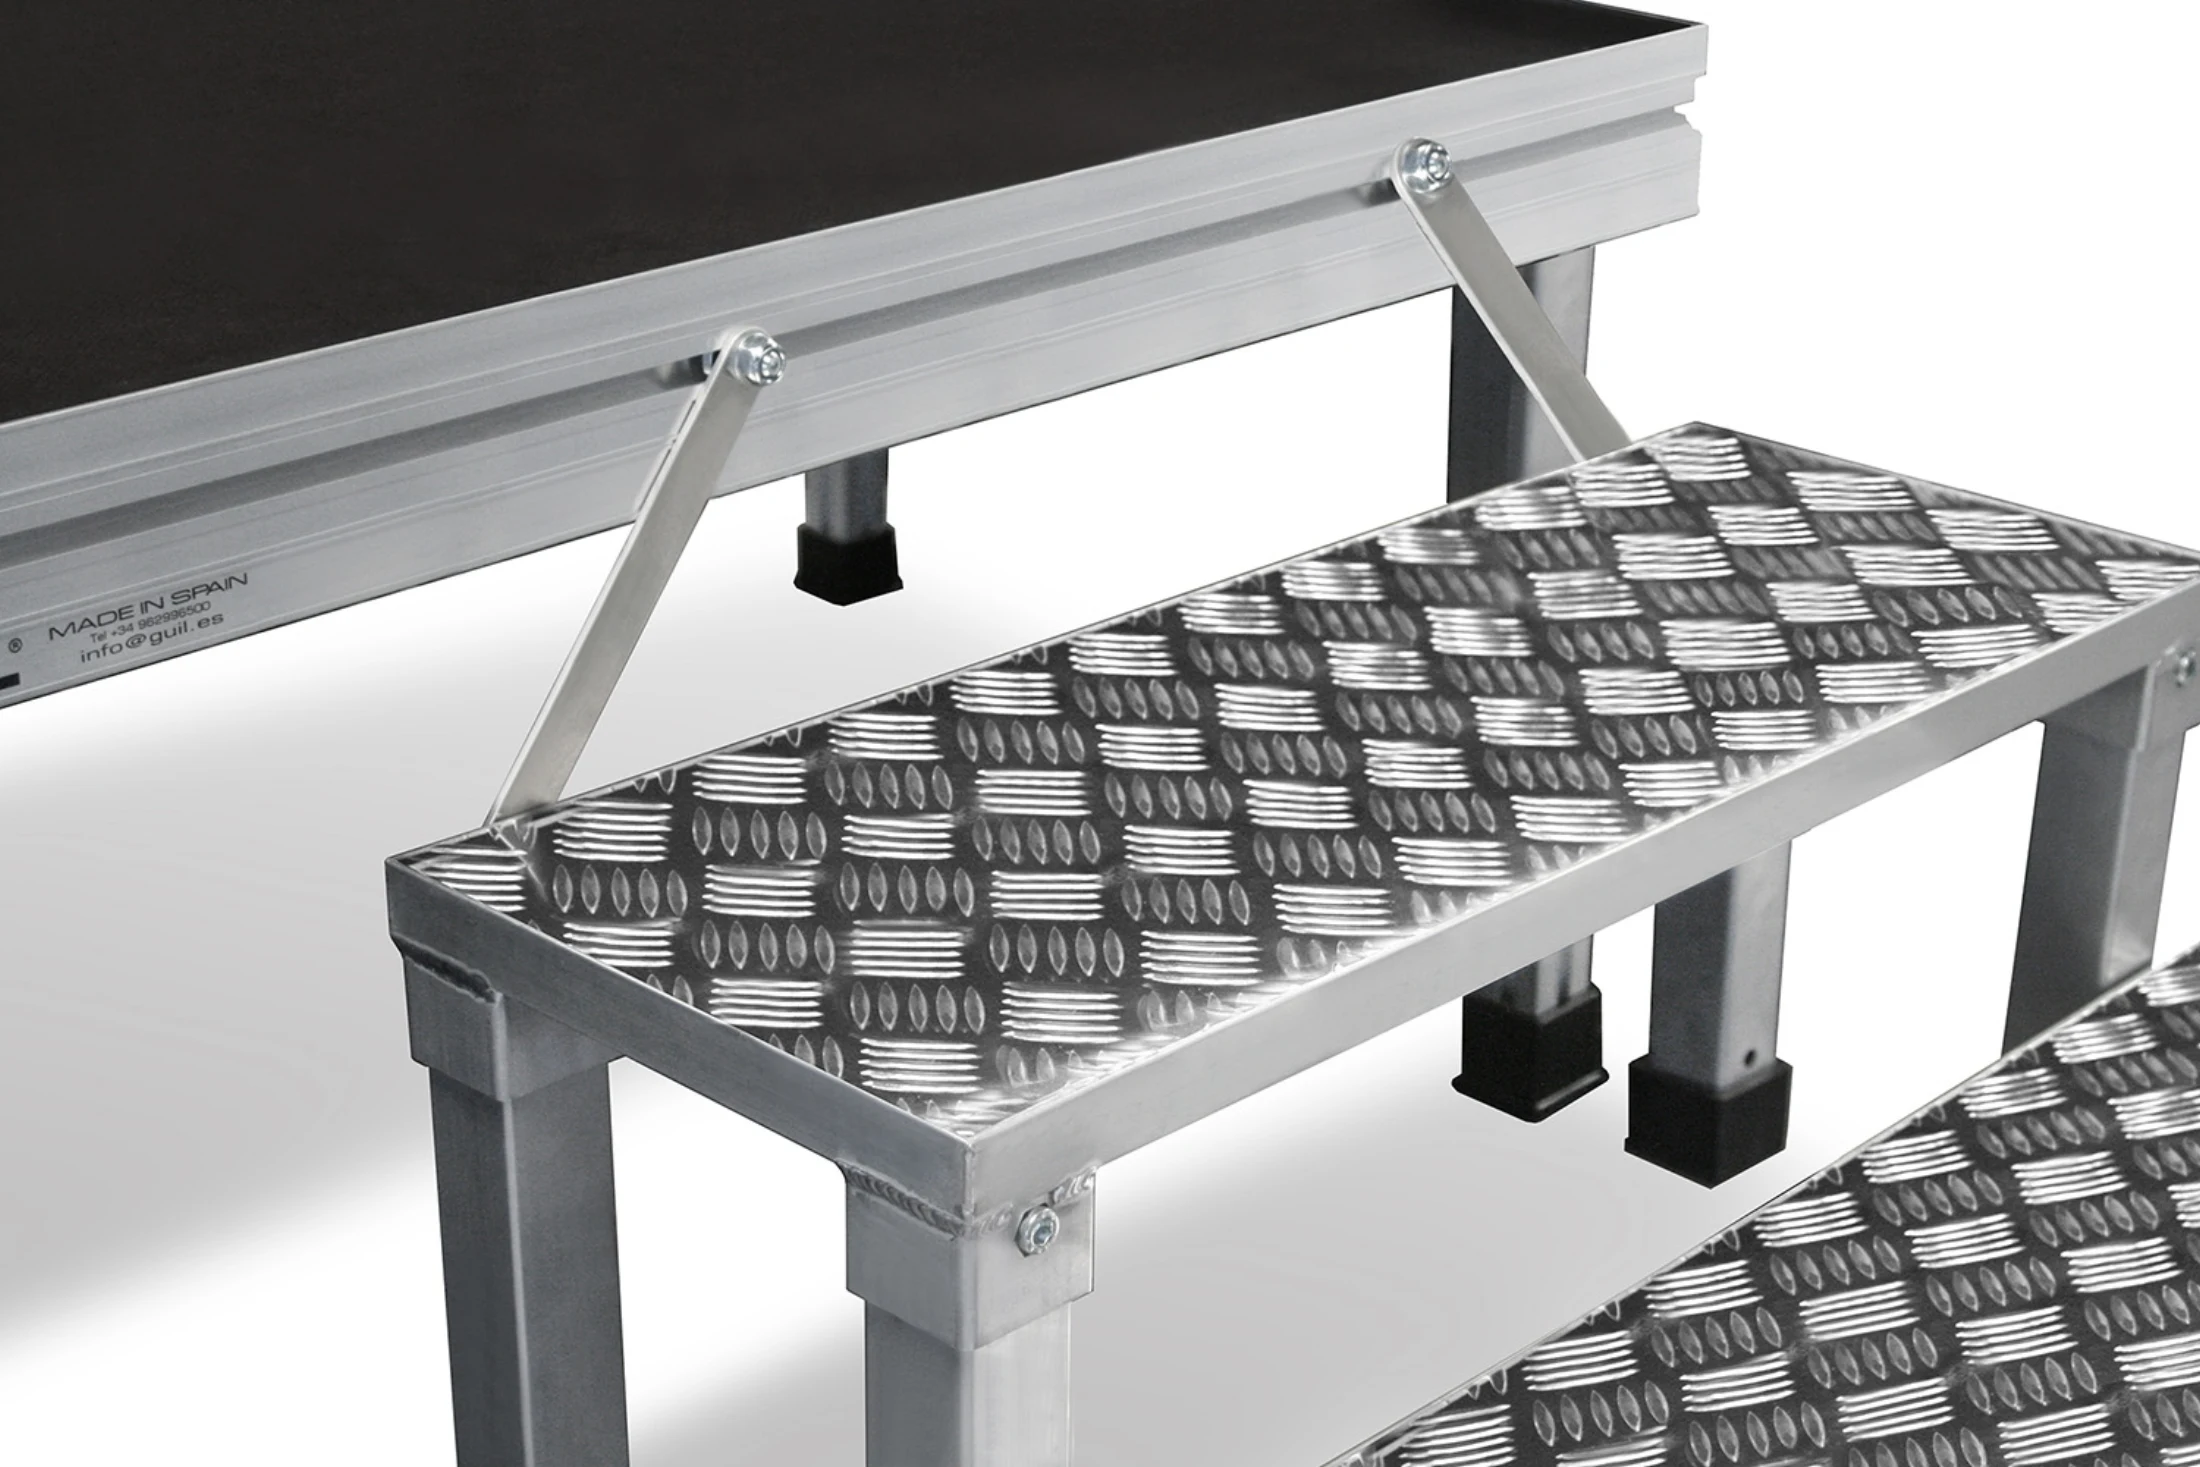
The 30 × 80 cm treads use anti-slip chequered aluminium. Two handrails are included.
The side frame changes angle and the fixing system locks the selected position before use. The treads remain horizontal.
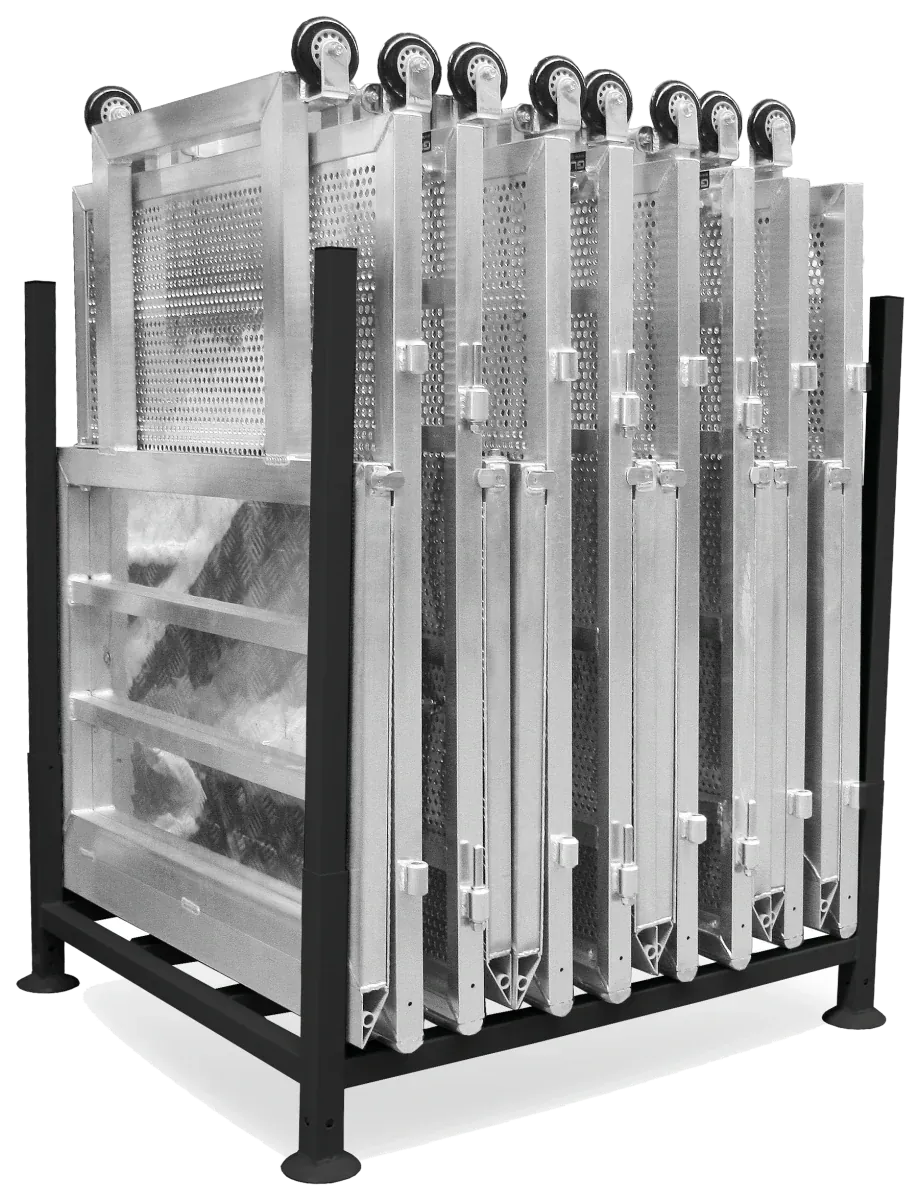
The stairs fold into a compact package without dismantling the main frame, reducing transport and storage volume.
ECD
Each tread has detachable aluminium legs and an anti-slip surface. Tread count directly follows the stage working height.
1 tread · 30 × 80 cm aluminium
ECT
The aluminium frame and birch phenolic board use the same material language as GUIL decks. Modules connect to suit the required access height and width.


Deck interface
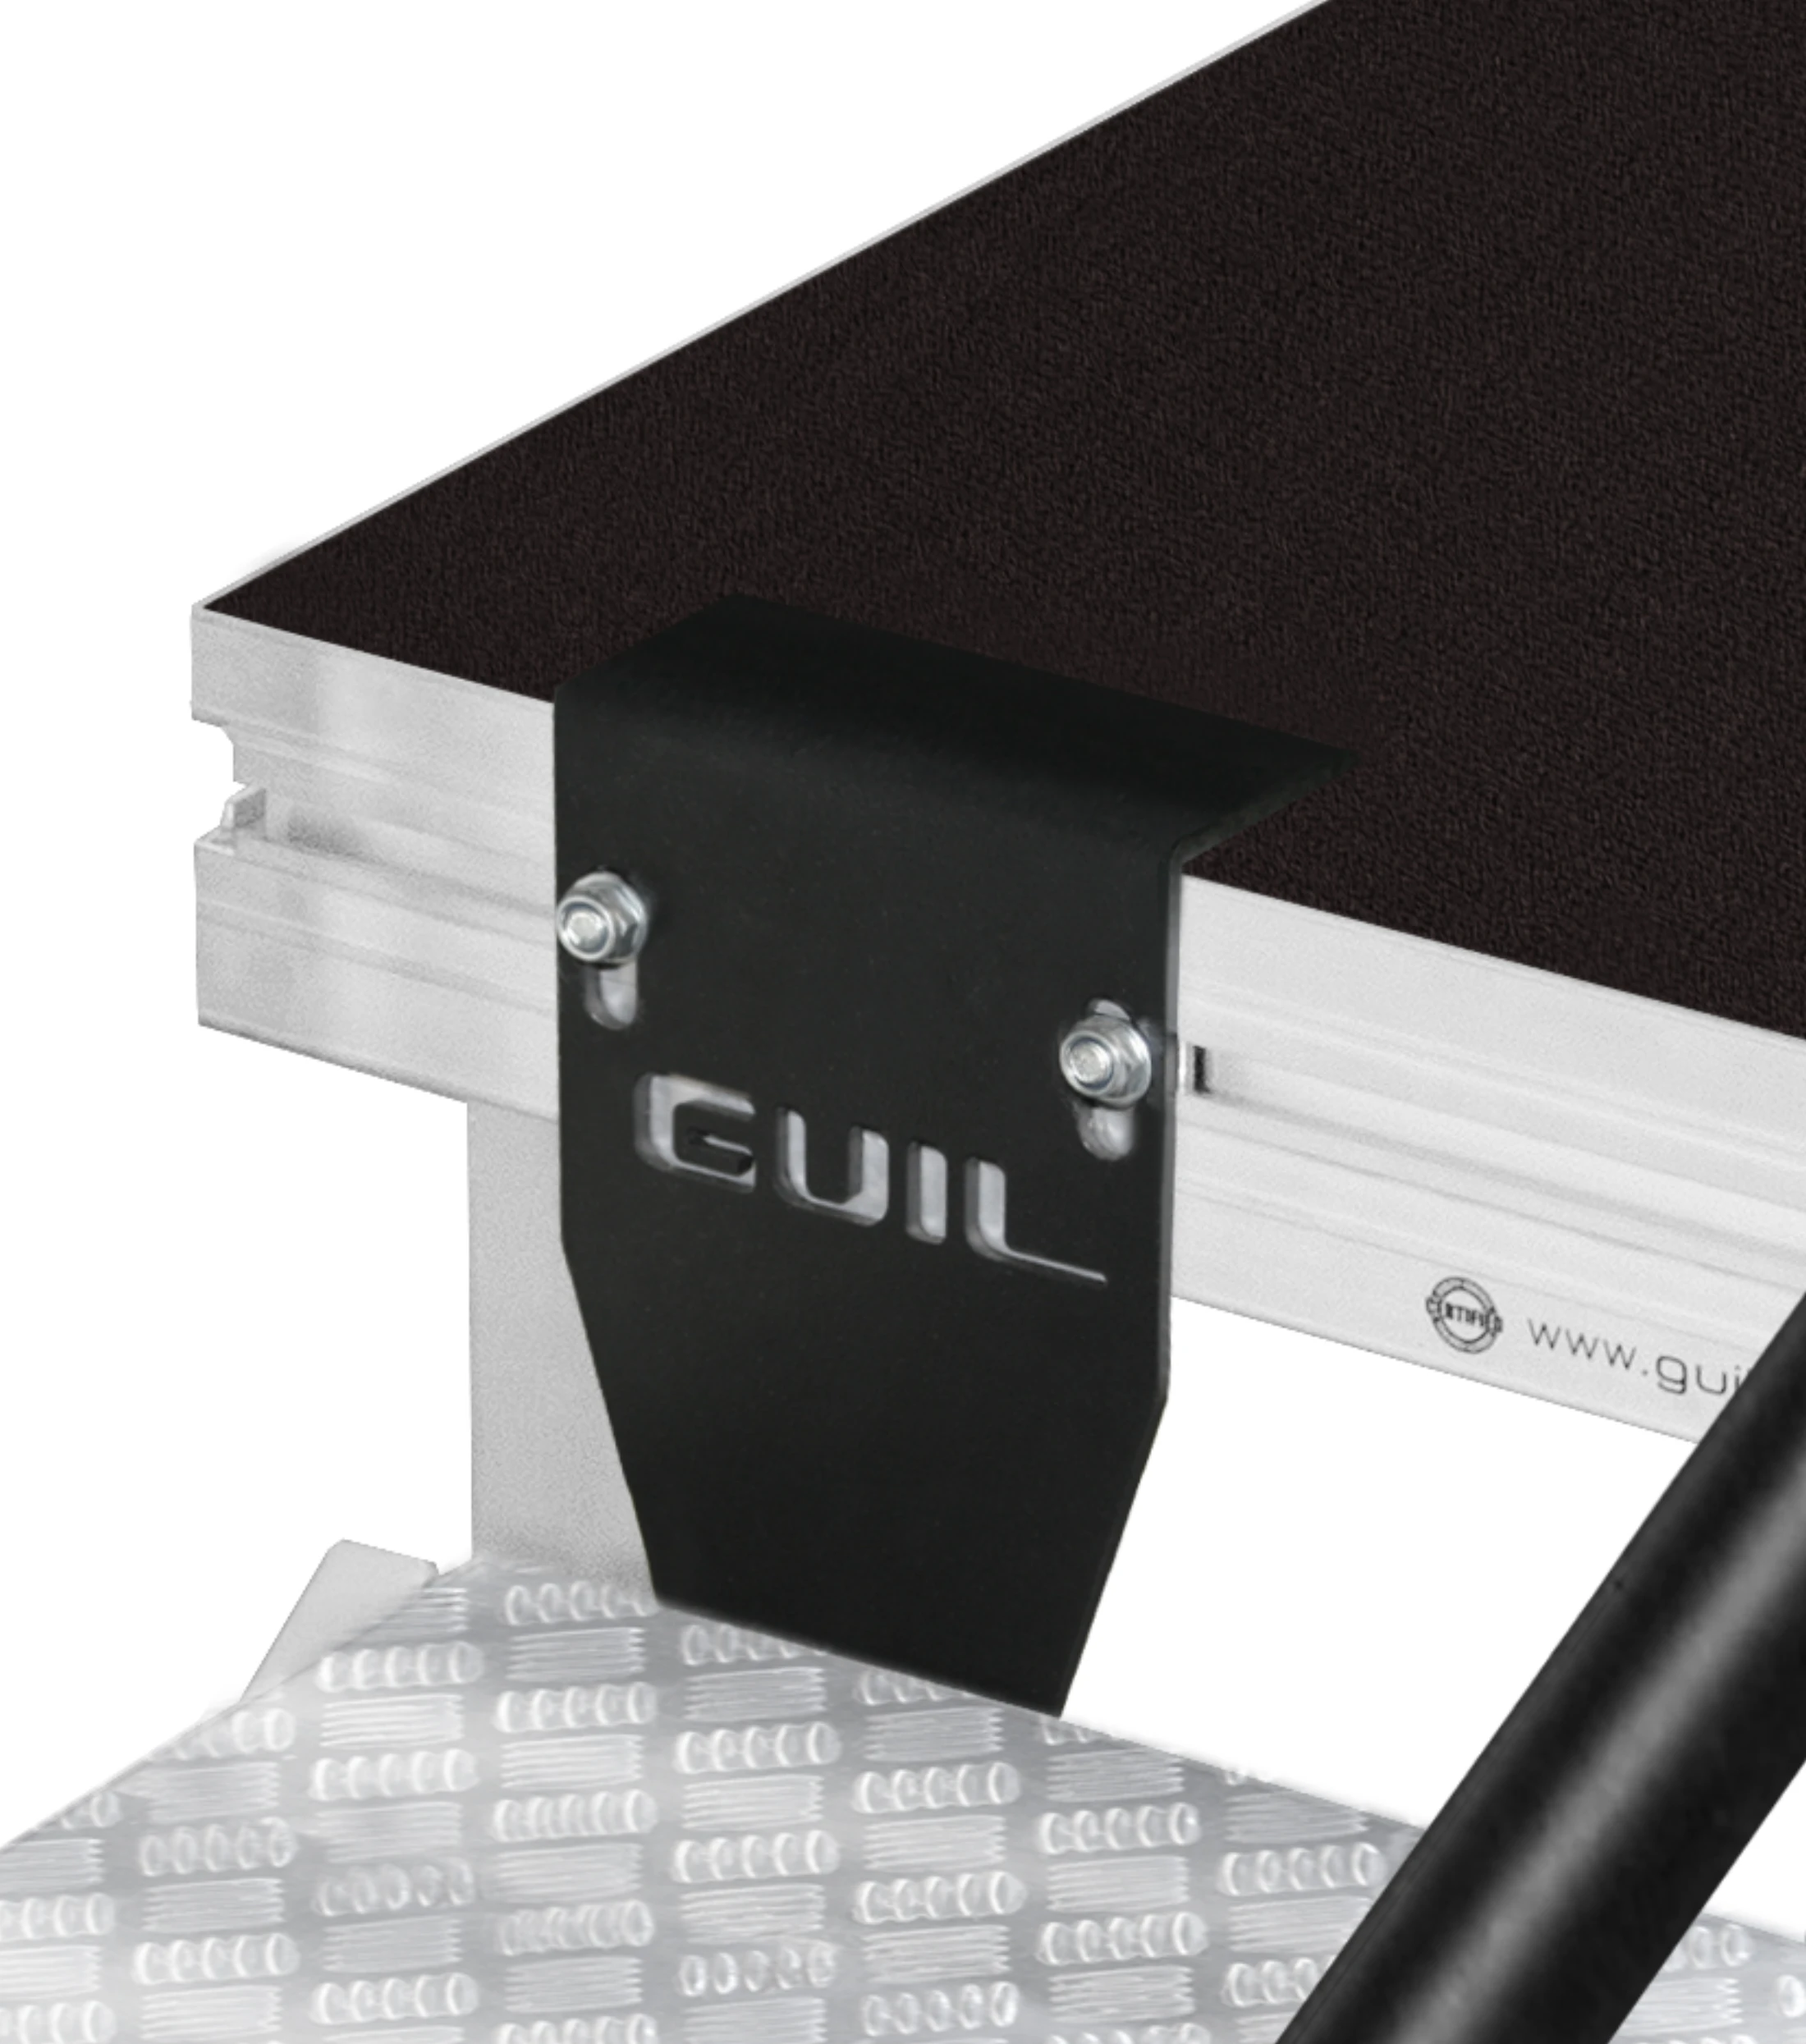
The stairs do not simply rest against the edge. Each system includes the parts required for a mechanical connection to the GUIL deck frame.

Model reference



Catalogue
Access stair models, handrails, deck connections and their associated components.
The PDF is delivered by email. Submitted details are used only for catalogue distribution records.
Enter your basic details. We use them only to record catalogue distribution and deliver the requested file.
GUIL modular system
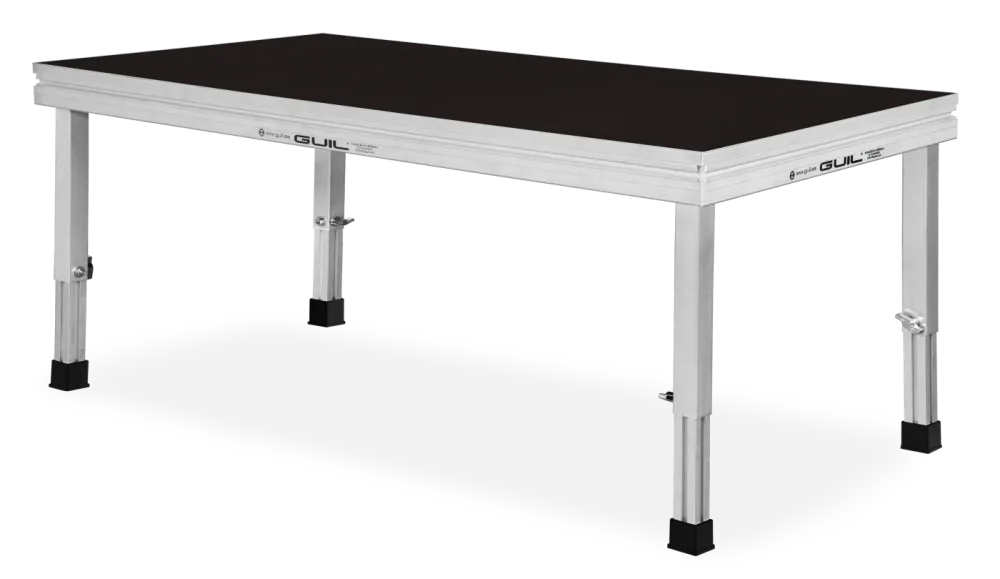
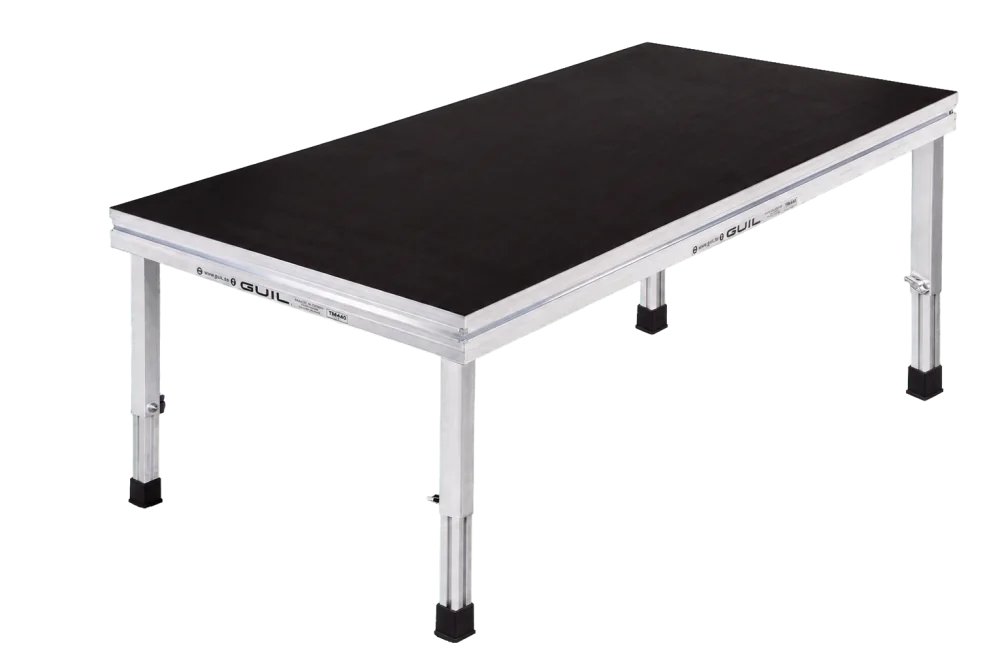
Deck, footprint, working height, access and additional components are designed as one compatible system.

Deck
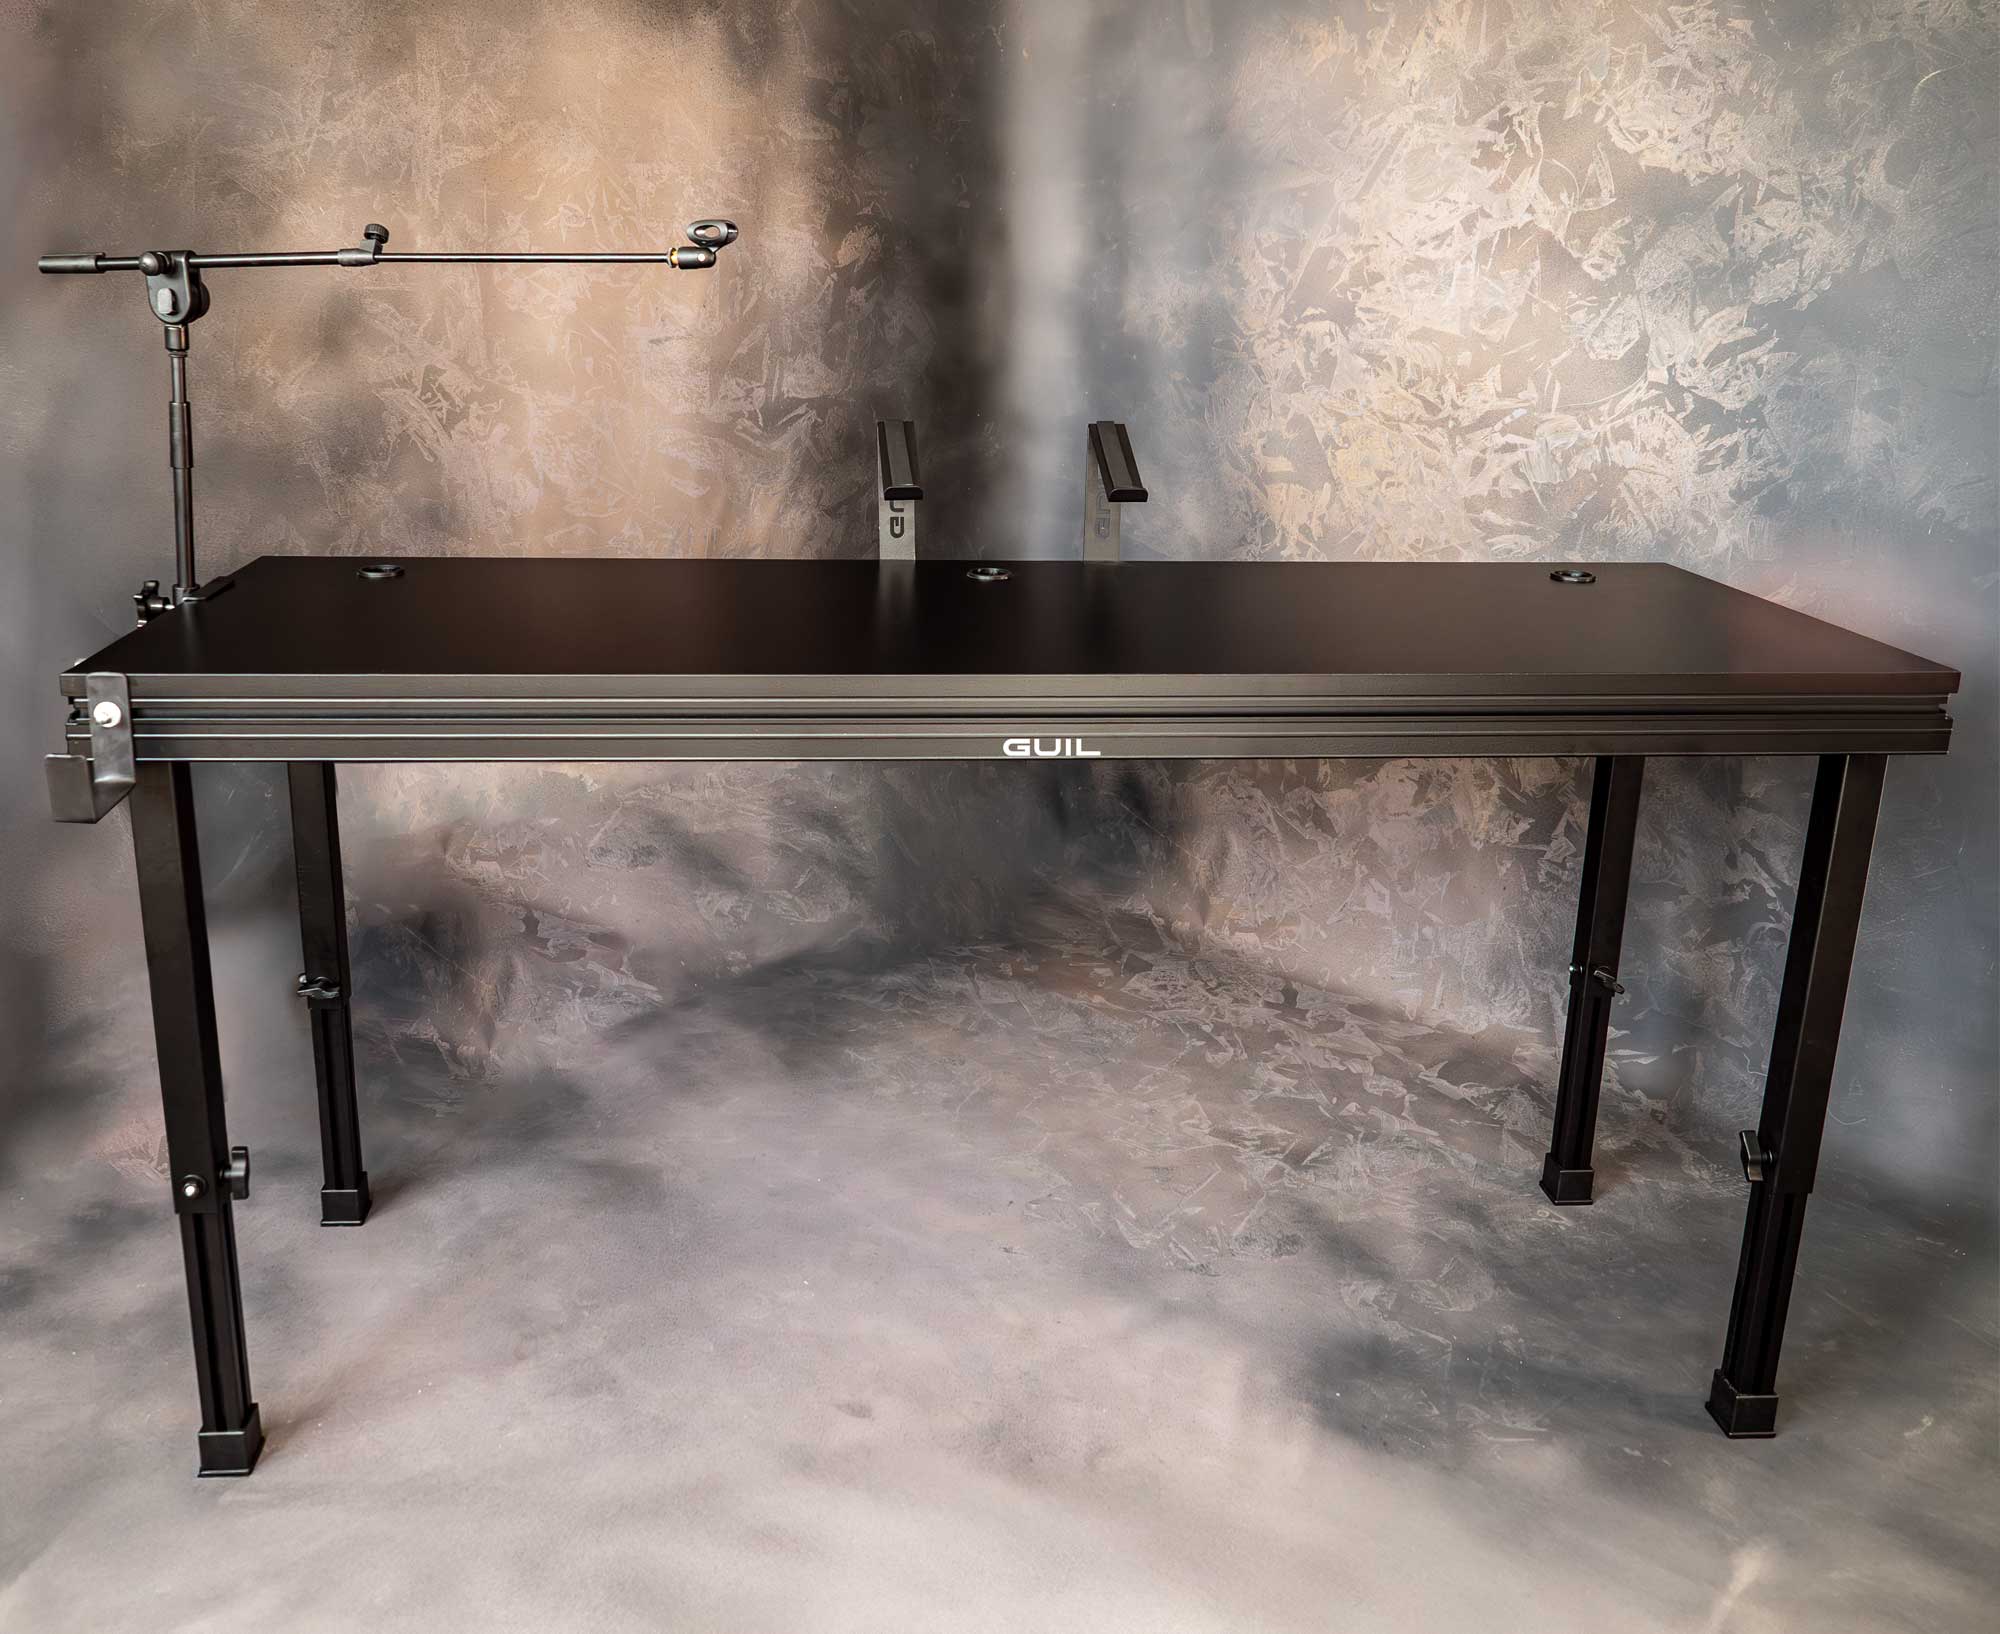
The deck model determines capacity, module mass and working-surface finish.
View related products→Footprint
Two-by-one-metre modules form the required footprint, including aisles and access positions.
View related products→Height
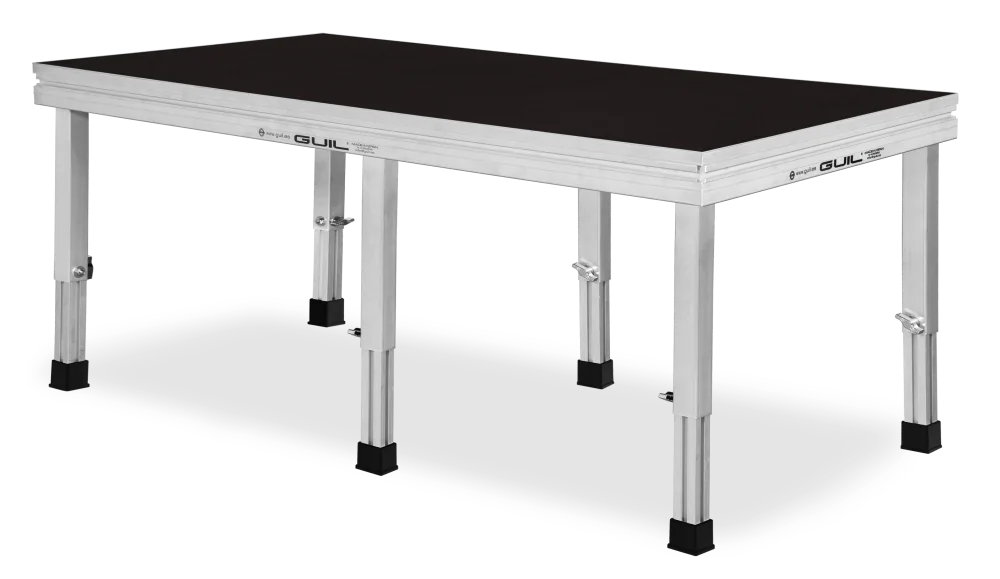
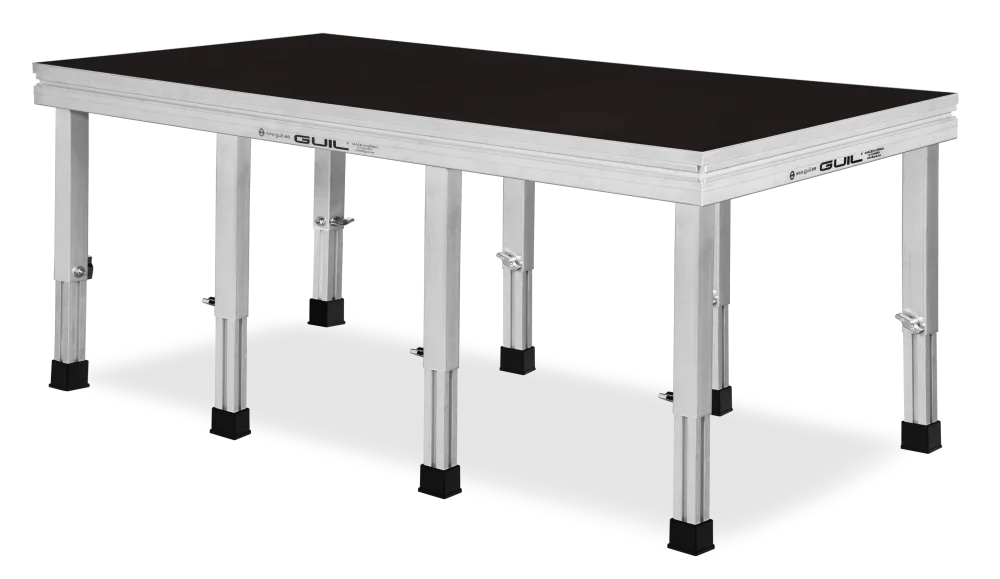
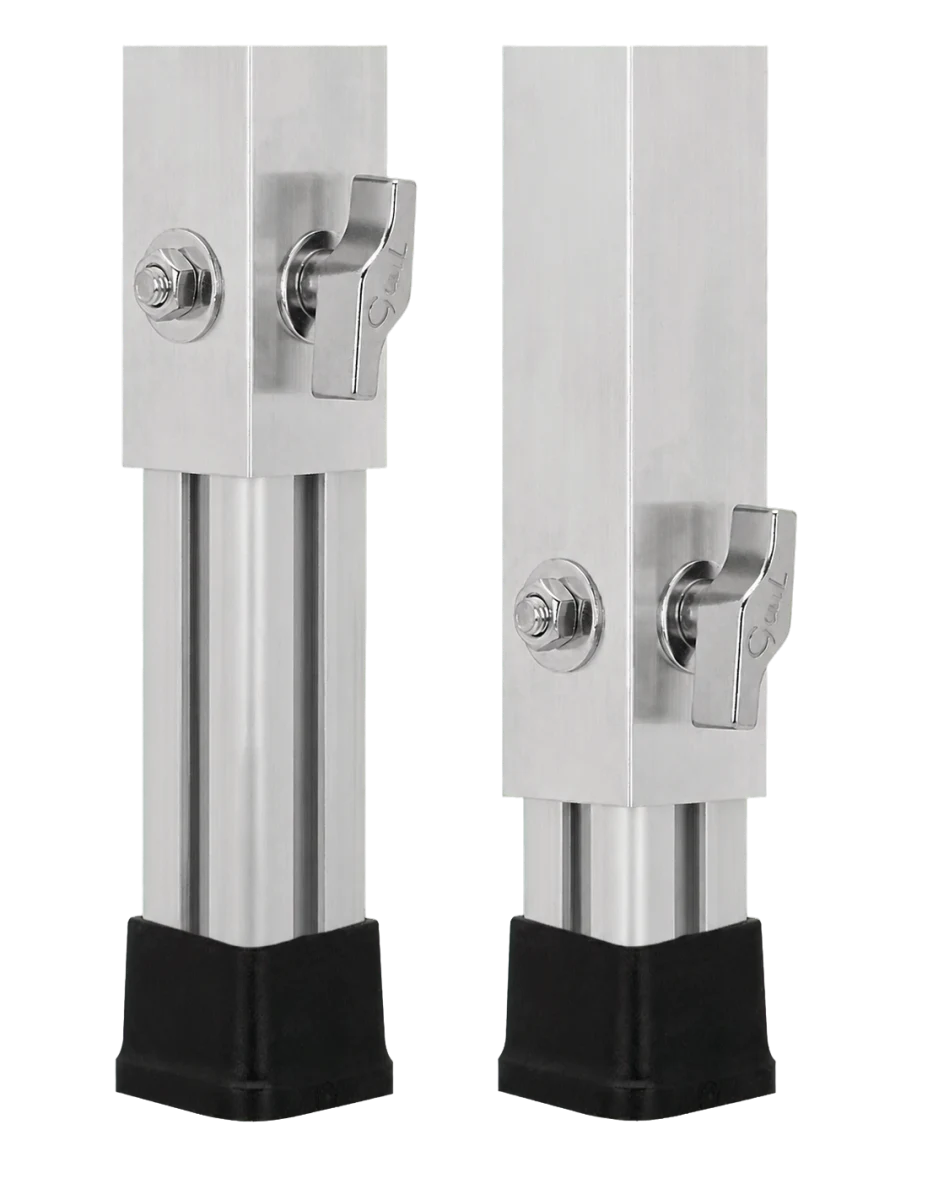
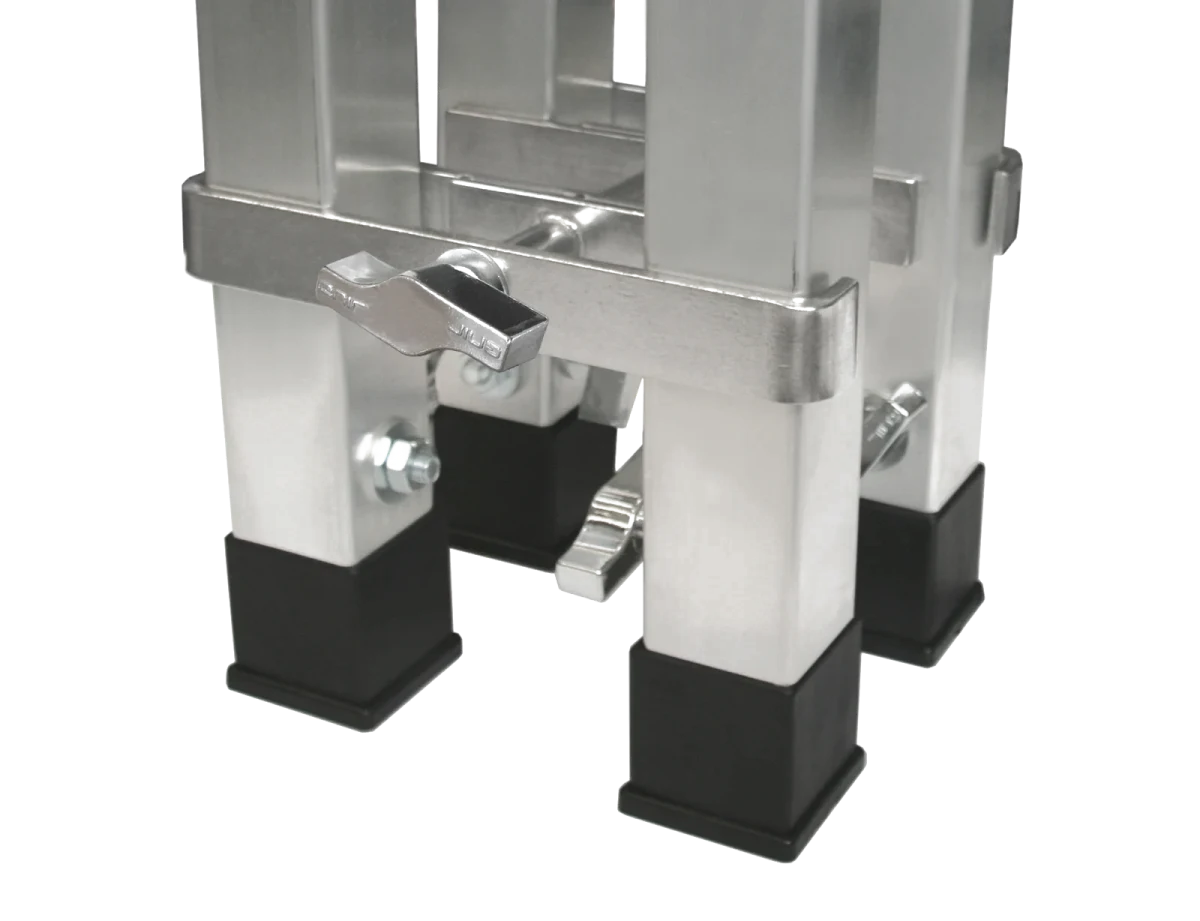
Fixed and telescopic legs set the working height and allow precise levelling of the structure.
View related products→Access
Access is designed around working height, available space and the required use.
View related products→Components
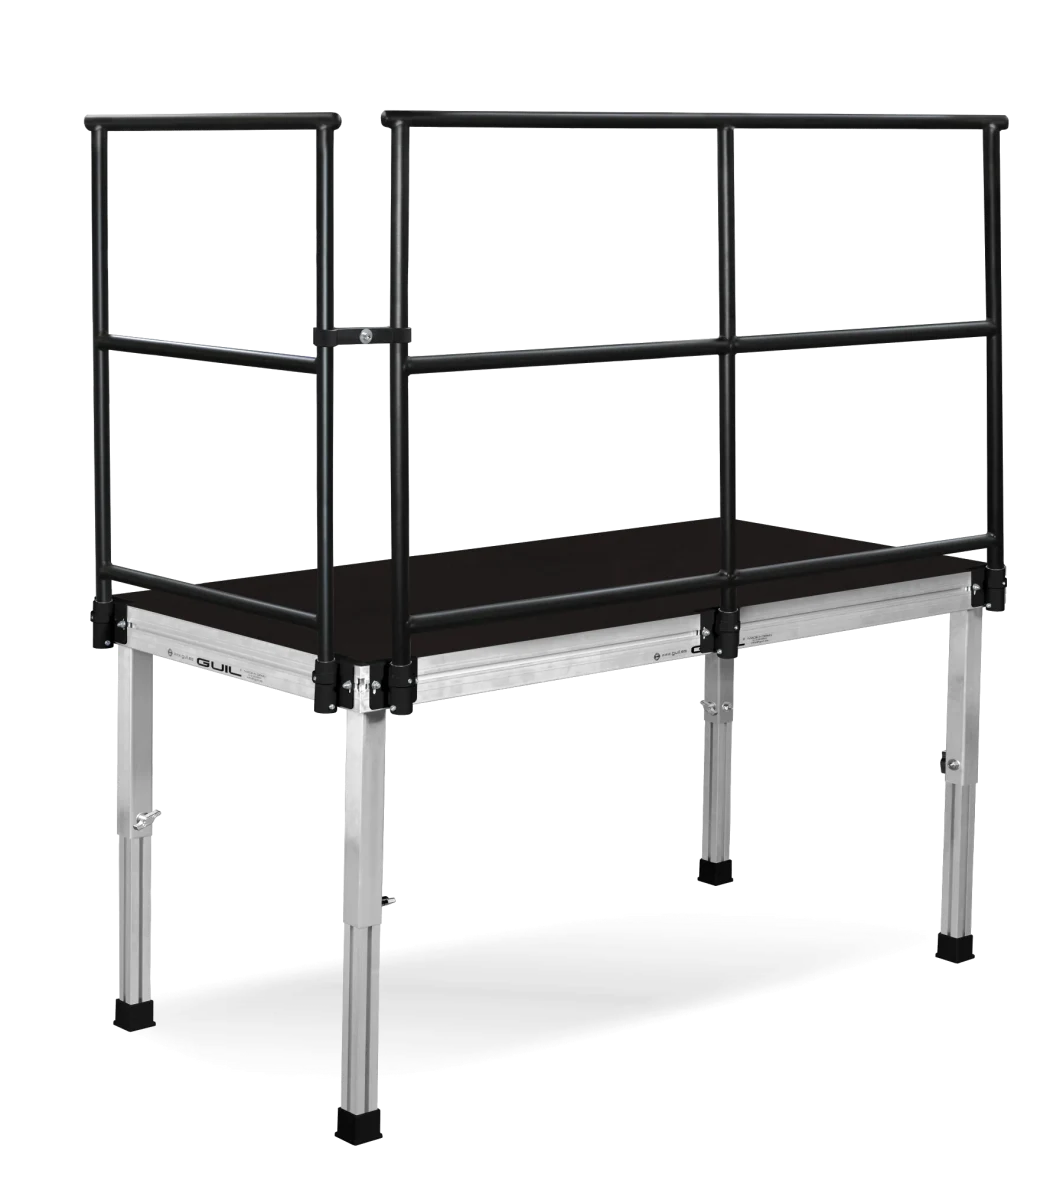
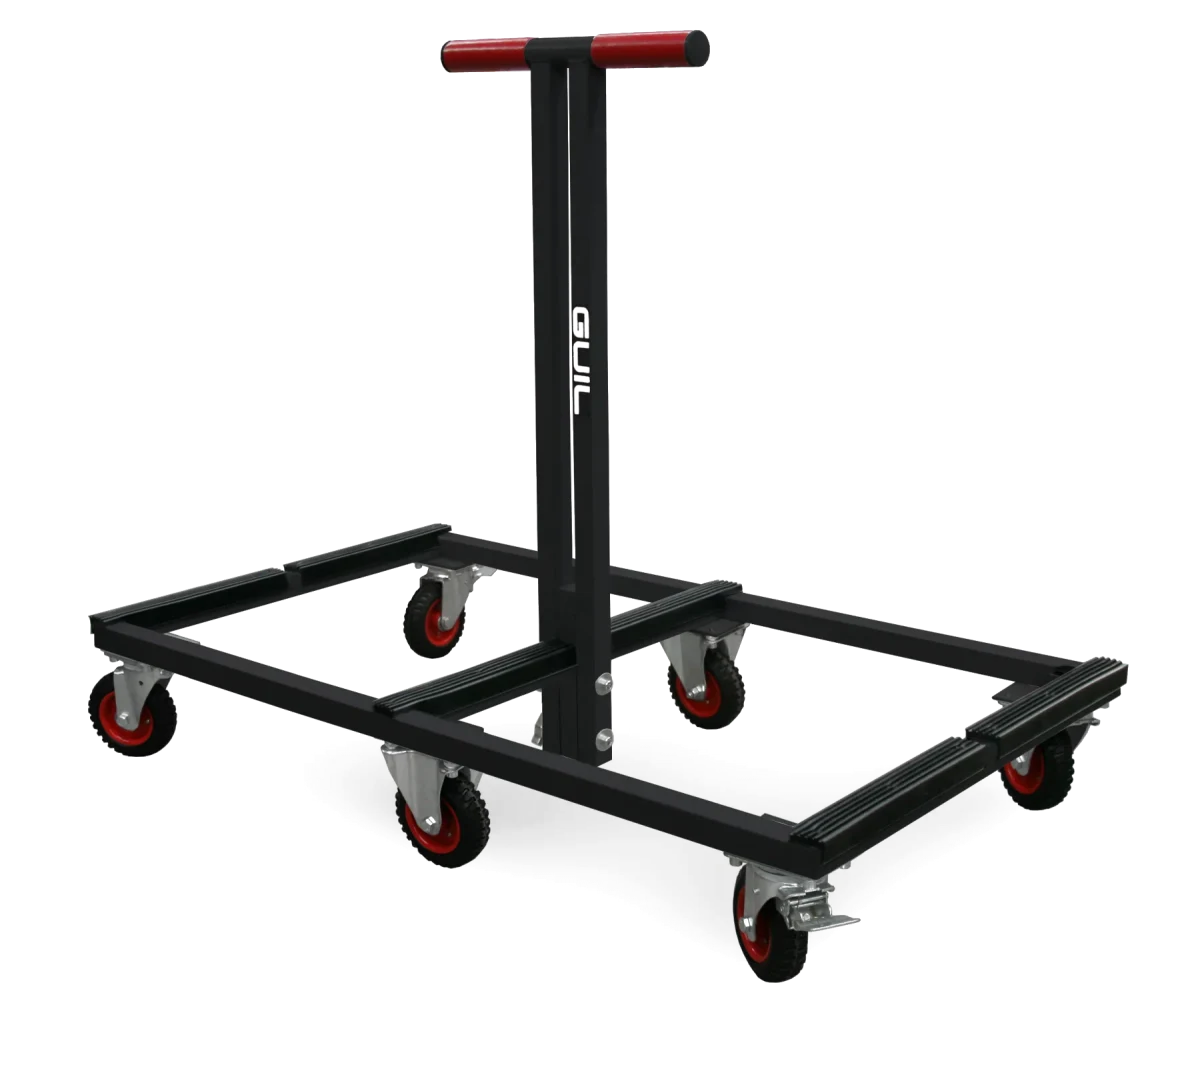
Safety rails, connectors and transport equipment complete the compatible GUIL system.
View related products→Stage Configurator
Set the footprint and working height, then add stairs and guardrails. The Configurator builds the system from real GUIL components and prepares a clear summary for your inquiry.
Configuration example · 8 × 6 m













 PANGOLIN LASER SYSTEMS · LUMILASSoftware, control & safety

